Curtain Wall Anchors Off Steel, No Sill Wall: Novi High School’s Fitness Center
Novi High School’s fitness center hangs a curved Tubelite curtain wall off cantilevered clips to the structural steel, with no sill wall under it. The curtain wall anchors, the T14000 storefront, and the Special-Lite doors were one MP Drafting set for Preferred Glass.
Location Novi, Michigan
Customer Preferred Glass Inc.
Architect TMP Architecture Inc.
Shop Drawings MP Drafting and Design
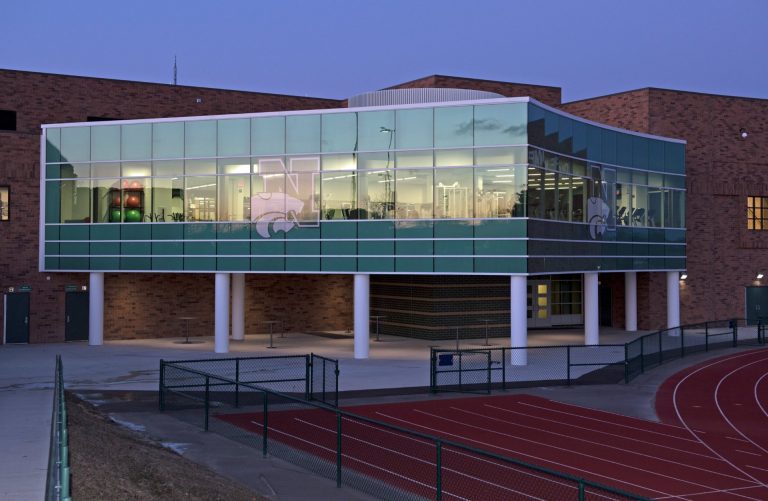
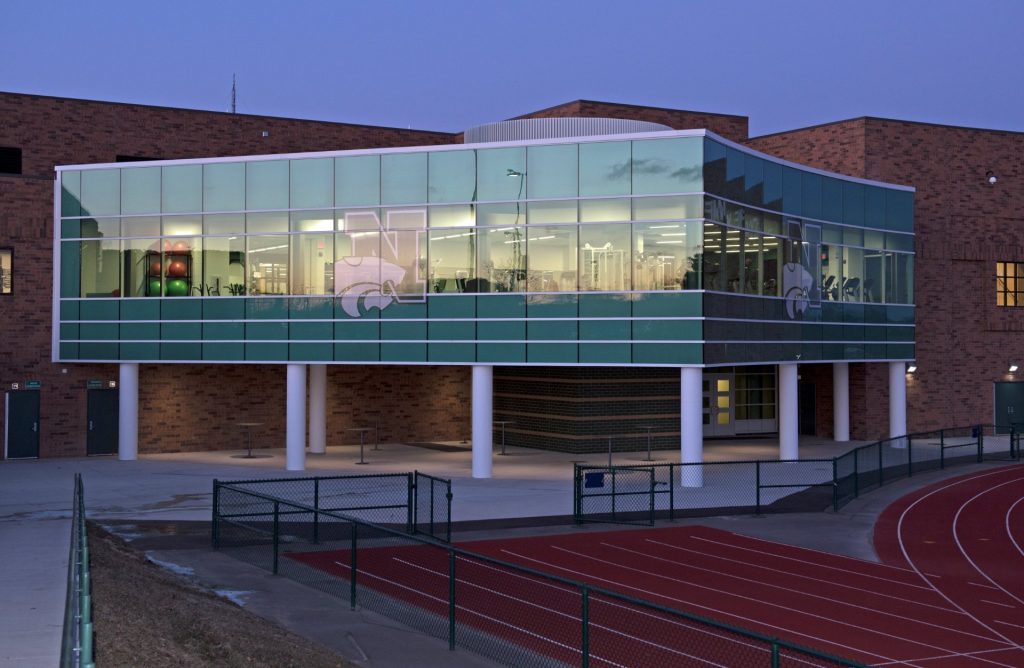
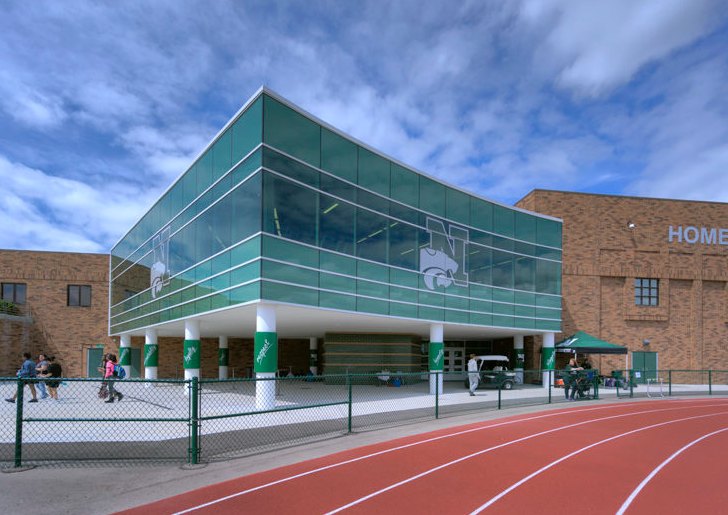
Novi High School’s fitness center is a one-story glass box on round concrete columns at the north end zone of Wildcat Stadium, 24062 Taft Road in Novi, Michigan. TMP Architecture designed it for the Novi Community School District, McCarthy & Smith was the construction manager, and Plante Moran Cresa was the owner’s representative. It opened at the start of the 2016-17 school year, a $3 million, 5,700 square foot addition that more than doubled the weight room it replaced.
MP Drafting drew the glazing shop drawings for Preferred Glass Inc. of Marine City, the contract glazier, under MP job 15-223. The package is two Tubelite framing systems and Special-Lite FRP doors, with the aluminum painted Bone White by Linetec. The part of the set worth time is the curtain wall, because there is nothing under it: a concave curve hung off cantilevered clips to the structural steel, with the verticals centered on exposed columns and the horizontals mitered at every vertical.
The Scope: Curtain Wall Anchors to Steel, Tubelite Framing, Special-Lite Doors
The package:
- Tubelite T14000 I/O storefront
- Tubelite 400 curtain wall
- Special-Lite SL-17 FRP doors
That is two framing systems from one manufacturer and a door from another. The 400 series is the curtain wall across the curved stadium face, 7 inches deep on this job, and the T14000 is Tubelite’s 4-1/2 inch storefront, glazed from inside or outside, at the smaller openings. Tubelite is in Walker, Guardian Glass in Auburn Hills, Special-Lite in Decatur, and Preferred Glass in Marine City, so the whole package is Michigan except the paint, which went to Linetec in Wausau, Wisconsin. The doors are Special-Lite SL-17, the FRP and aluminum hybrid door that Special-Lite has built for schools since 1983.
No Sill Wall
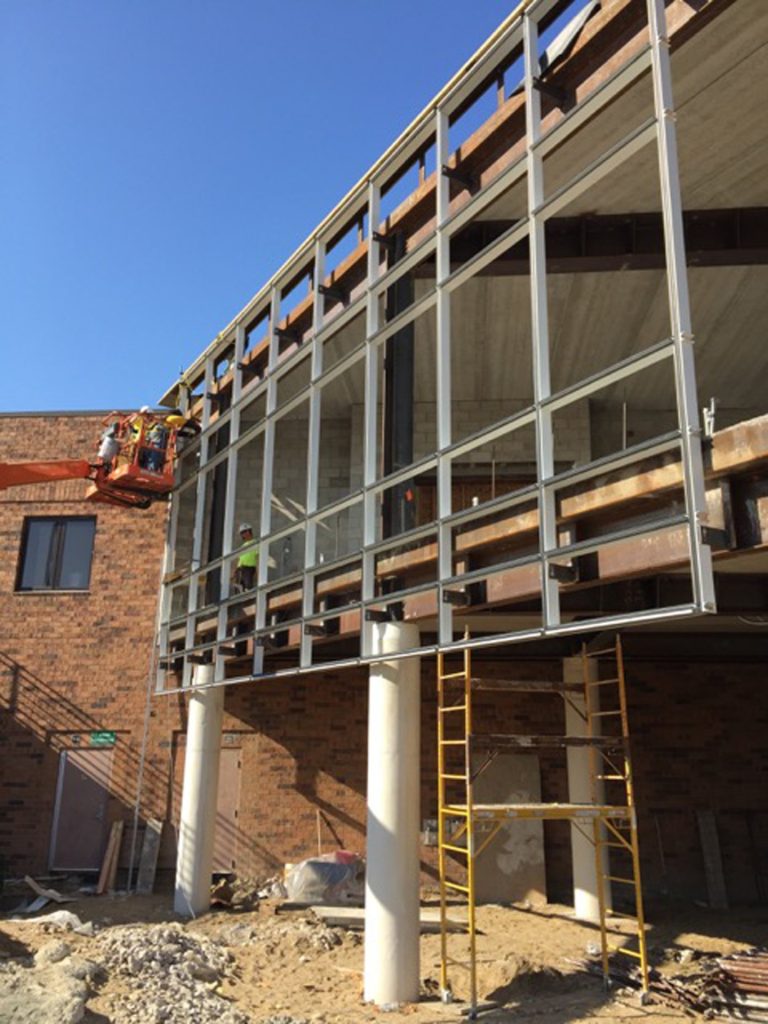
Most curtain wall starts at a sill. There is a slab edge or a knee wall, the sill receptor sits on it, and the dead load goes straight down. At Novi there is no wall under the glass at all. The fitness center is a second floor on columns, with the stadium plaza running underneath, and the steel floor framing cantilevers past the columns so the glass can wrap the curve outboard of the structure. TMP’s project page says the framing “is anchored to the building by way of cantilevered clips back to the structural steel framing rather than resting on a traditional sill wall,” and that anchor condition is the detail the whole set is organized around.
You can see the condition in the construction photo: the beams run out past the columns, the curtain wall verticals stand in front of them, and the clips tie the two together at each beam. The horizontals are mitered where they meet the verticals so the curve reads as a continuous band and not as a run of flat facets with visible joints. On a straight wall that miter is a nice touch, and on a concave wall with an acutely angled corner it is the only way the Bone White bands line up from one lite to the next. If you want the plain-language version of clip anchors and the dead load and wind load path, LearnGlazing’s Curtain Wall Anchorage 201 covers it.
Scan the Steel Before You Cut
A clip anchor to steel has a problem a sill does not. A sill is poured or laid to a line; steel is erected to a tolerance, and the curtain wall has to land on the steel that is actually there. TMP’s senior associate Brett Carte put it this way in Building Enclosure: “The curtainwall’s installation location combined with the construction tolerance variances made it impossible to fabricate curtainwall framing members until the structure was in place and field measurements could be taken.” So the steel went up first, fabrication waited, and the measurements came from a 3D laser scan of the erected frame by Great Lakes Geomatics of Warren.
Preferred Glass used the scan to check the as-built steel against the shop drawings before any metal was cut; its president, Howard Beindit, told the magazine the scan confirmed the structure “was going to mate up exactly to our fabricated shop drawings.” A scan is a line item the glazier pays for before a stick is cut, and on a flat wall over a sill it is hard to justify against a tape and a transit. On a curved wall hung off outriggers with nothing below it, the scan costs less than one mullion cut to a column that did not land on its grid line. On this job the drawings came first and the scan confirmed them before fabrication started.
If your set anchors curtain wall to steel with no sill under it, draw the anchor clip with its adjustment range, carry the field verify note on every elevation, and build the fabrication schedule around measuring the erected steel. The dimension that governs comes from the field after the steel is up, not from the structural drawings, and somebody has to put that measurement on the schedule before the shop needs it.
Bone White on a Brick School
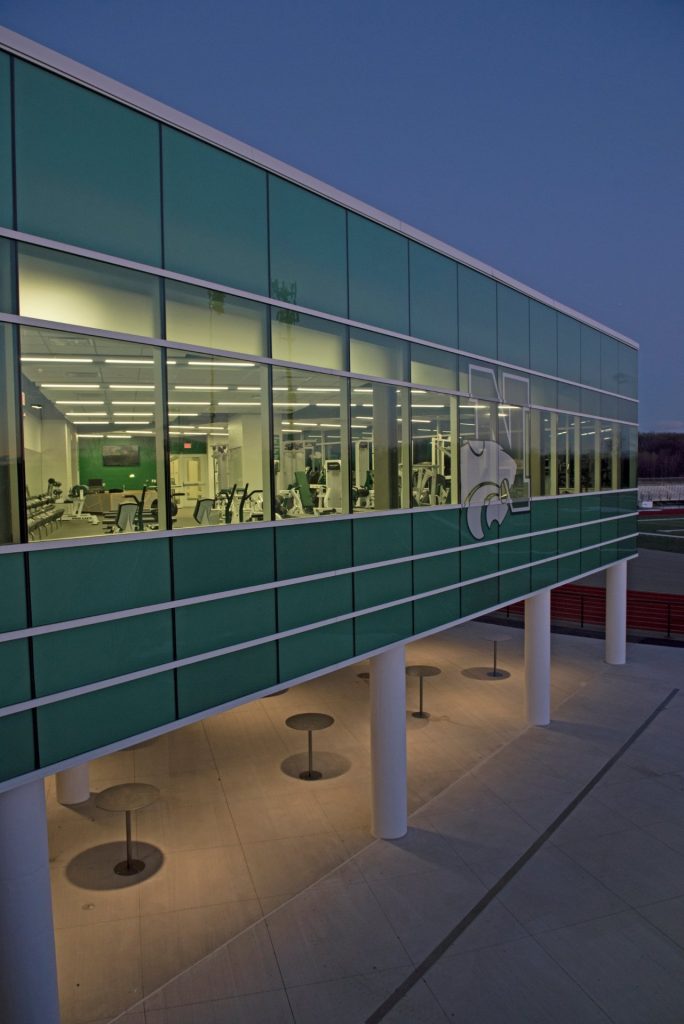
The existing high school is brick with very few windows, which TMP’s chair John Castellana gave as the reason for the glass: the fitness center “becomes a visual icon during the day and at night to highlight the ‘Home of the Wildcats!'” The aluminum is painted Bone White, a 70 percent PVDF coating applied by Linetec that meets AAMA 2605, the high-performance exterior finish spec for architectural aluminum. On this building the white bands are the design, since the dusk photos show the framing as light lines against green spandrel, and a paint that chalks in five years would take the elevation with it. Guardian supplied the glass, and the Wildcat logo sits on the glass at each end of the curve where the stadium can see it.
Doors Below the Glass
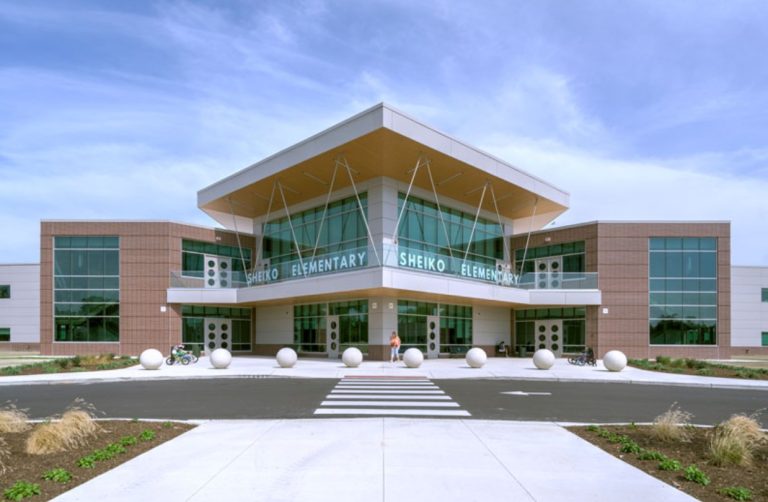
The Special-Lite SL-17 doors in the package are the FRP door built for the openings a school uses hardest. The SL-17 is FRP face sheets over a foam core in an aluminum chassis, with the corners tied by 3/8 inch galvanized steel rods, and Special-Lite rates the pebble grain face for scratches and graffiti. On a stadium side of a school the doors take shoulders, equipment bags, and carts on game nights, and they get hosed down afterward, and an FRP face does not mind any of that. MP drew the same door on the Sheiko Elementary package for the same architect ten years later.
Home of the Wildcats
On November 4, 2025, Novi voters passed a $425 million bond, and the district’s plan for it is to “unify decades of additions to the high school into one,” in the words of its 2025 bond page. The first piece is a new activity center on the east side of the high school near the former tennis courts, with a natatorium, an indoor track, multisport courts, and a competition gym, and the district told WXYZ it expects to break ground this fall with Christman as the contractor. The fitness center is one of those additions, and the one the district pointed at when it opened.
Steve Barr, the district’s assistant superintendent of business and operations, told Building Enclosure, “We have some colleges and universities telling us that we have a better fitness room and equipment than what they have.” The room serves the school’s 2,000 students, 30 varsity teams, and 10 physical education classes a semester, with a weight room on one side and six treadmills, six ellipticals, and five bikes on the other. What the 2025 plan does around the fitness center is not published yet; the activity center is a separate building on the east side of the campus.
Need a Set Like This?
MP Drafting did the shop drawings on this one. If your next job hangs curtain wall off steel with no sill under it, or runs a curve across a stadium end zone with storefront at the smaller openings, send us the architectural set and we will scope it. MP has drawn other Tubelite school packages, including Creek View High School and Sheiko Elementary.
Use Education to Get Ahead
Every missed deadline creates a ripple effect. Delayed fabrication, wrong orders, wasted time in the field. One way to cut that risk is by training your team to review drawings effectively.
LearnGlazing’s Shop Drawing Course makes it easier to spot issues before they become emergencies. Explore the course.
 Take the Course for Free