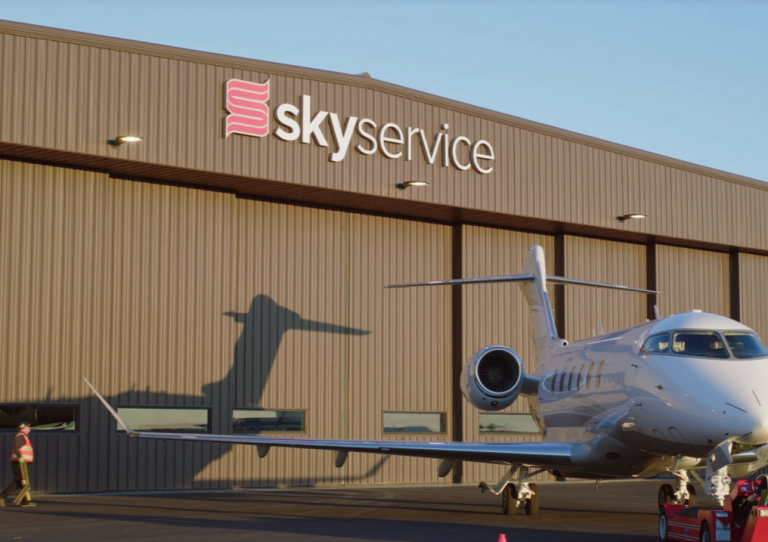
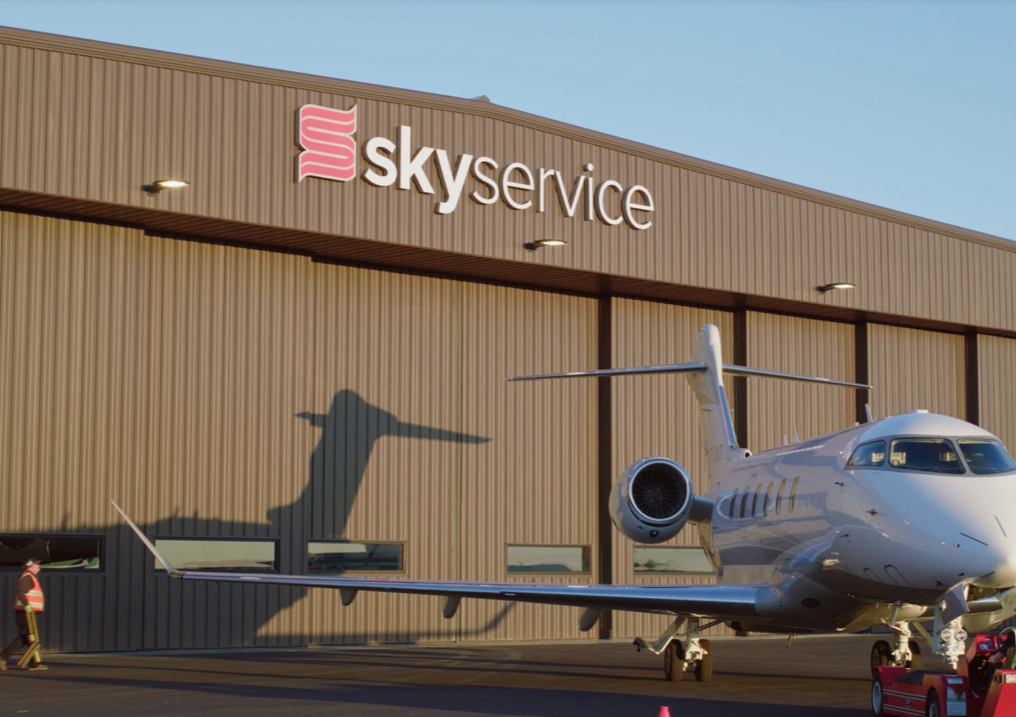
Bronze Walls Under a White Roof: Skyservice’s Napa Hangar
MP Drafting drew the metal panel shop drawings for Skyservice’s new FBO and hangar at Napa County Airport: AEP Span metal panels on the walls and soffits, a Nucor standing seam roof over the hangar, and wood-grain composite cladding on the terminal, for Rackley Company, Inc.
Location Skyservice Napa, Napa County Airport (APC), 2020 Airport Road, Napa, California
Customer Rackley Company, Inc.
Architect Richard & Richard
Shop Drawings MP Drafting
Drafters Kevin R. and Matt H.
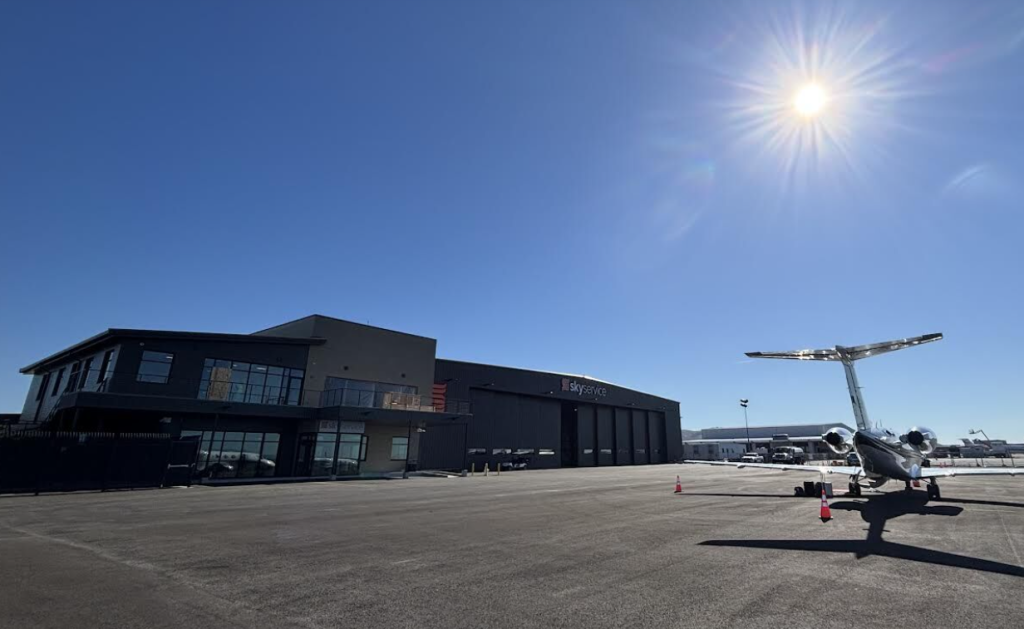
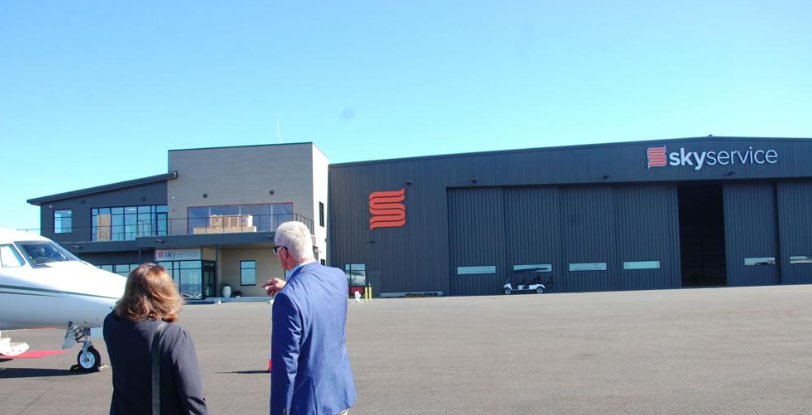
Skyservice Business Aviation’s new fixed-base operator terminal and hangar sit on a 15-acre parcel at Napa County Airport, a few minutes from downtown Napa. The complex is 60,000 square feet, and 40,000 of that is the hangar, with 28-foot doors sized for the larger Bombardier and Gulfstream business jets. Richard & Richard designed it, and Skyservice announced the opening on October 21, 2025, within a year of breaking ground. Anne Cottrell, chair of the Napa County Board of Supervisors, called the opening “a transformative step in our vision to redevelop and modernize the Napa County Airport.”
MP Drafting drew the metal panel shop drawings for Rackley Company, Inc., which carried the panel package on the job. The package mixes three manufacturers: Nucor for the hangar roof, AEP Span for the walls, soffits, and fascia, and NewTechWood for the composite cladding on the terminal. The part of the set worth spending time on is where the terminal meets the hangar, because the bronze metal panel, the wood-grain composite, and the white standing seam all come together within a few feet of each other.
AEP Span Metal Panels, a Nucor Roof, and Composite Cladding: What Was in the Package
Shop drawings for this project consisted of:
- Roof System: Nucor Panels – 24″ CFR SSR in Regal White
- Wall System 1: New Tech Wood – UltraShield Naturale Composite Cladding Siding in Wood Grain Roman Antique
- Wall System 2: AEP Span – 12″ Pencil Rib Horizontal Panel in Cool Dark Bronze
- Soffit: AEP Span – 12″ Flush Panel in Cool Dark Bronze
- Fascia: Canopy / U-Panel in Cool Dark Bronze
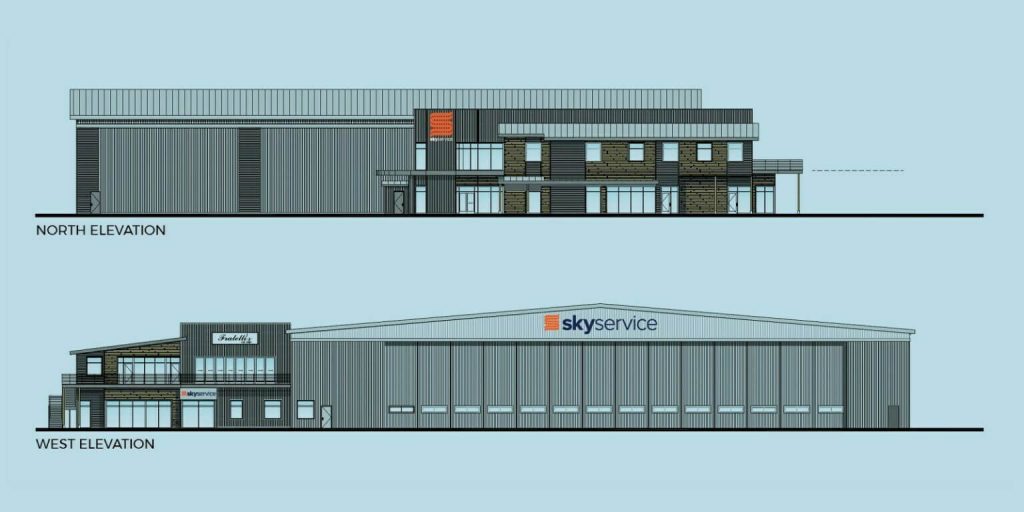
That is five lines, three finishes, and three manufacturers. The two AEP Span lines share one finish, Cool Dark Bronze, so the wall panel and the soffit panel read as one material where the wall turns under the canopy. The Nucor roof is the only piece in Regal White, and from the ramp it reads as a thin white line at the eave above all that bronze. On a metal panel and cladding set like this one, the elevations lay out the panel runs and the details carry every place one material stops and another starts.
A Roof That Floats
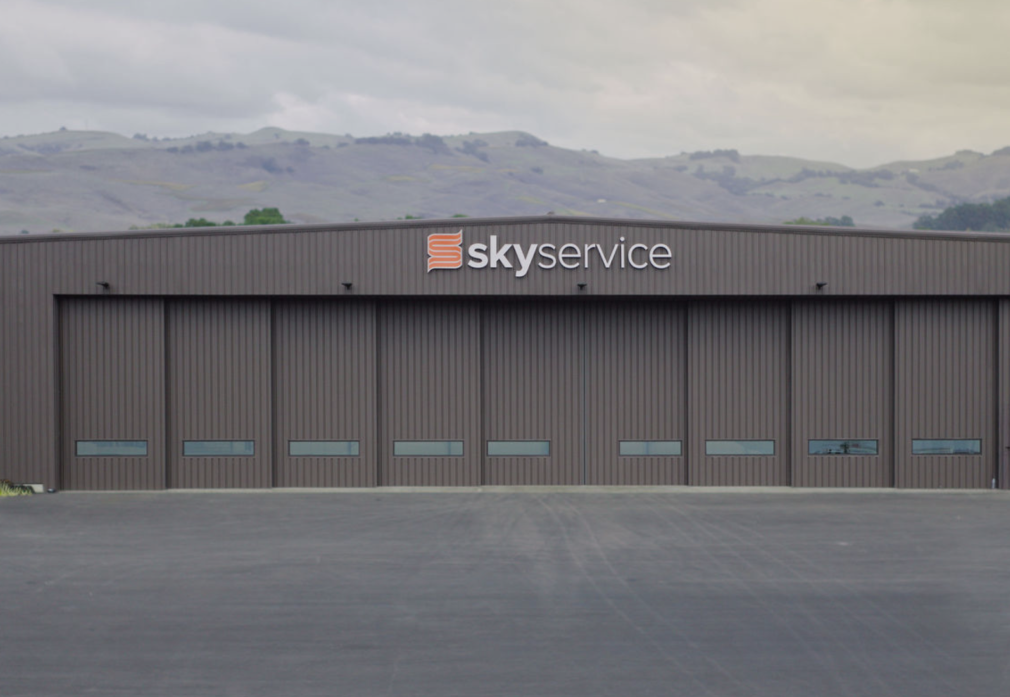
The hangar roof is Nucor’s CFR, a 24-inch trapezoidal standing seam with a 3-inch seam, hung on clips that let the panel slide. A standing seam roof on a hangar this size has to move; steel grows about three quarters of an inch over a 100-foot run on a 100-degree swing, and the clips are what take that up instead of the fasteners. The set carries the panel at 24 inches and locates the clips to Nucor’s details, and the roof is otherwise the manufacturer’s standard system in one of the manufacturer’s standard colors.
Below that roof, the hangar wall is the same 12-inch AEP Span panel as the terminal, run horizontal, in the same bronze. The 28-foot door opening is what sets the wall. The door manufacturer’s opening fixes where the panel ends at the head, and the panel field above the doors is whatever is left to the eave, which on the ramp side is not much. Everything else on that elevation is a corner, a jamb, or a flashing, and those are the details that fill the sheet.
Pencil Ribs, Run Sideways
A 12-inch flat panel run horizontal across a long wall is the panel most likely to show every wave in the substrate behind it. The pencil ribs on this one are the trade’s answer to that. Shallow ribs in the pan stiffen a 12-inch face enough to lie down, and nobody on the ramp notices the ribs, while everybody notices oil canning on a bronze wall in the afternoon sun, so the ribs are a trade worth making on a west-facing hangar. The price is that the wall is no longer perfectly flat, and a flat-panel purist would call the fine lines in every panel a compromise.
Running the panel horizontal changes what the drafter has to decide. If you have laid out a horizontal panel across a wall with doors in it, you know the end joints land on a vertical line, and that line runs the full height of the wall whether or not it lines up with the openings. The set picks where that line goes, which panel lengths get there, and how the end joint is flashed, before the first panel is on a truck. The soffit under the canopy is AEP Span’s Flush Panel, the flat version, and the fascia is a U-panel in the same bronze, so the wall, the soffit, and the fascia are detailed as one wrap around the canopy edge.
Wood on the Terminal, Metal on the Hangar
The terminal is where the composite comes in. NewTechWood’s UltraShield Naturale is a capped composite cladding, a wood-grain board with a protective shell, and it goes on like siding over furring rather than like a metal panel. On the elevations the Roman Antique boards cover sections of the terminal walls, with the bronze AEP Span panel above and beside them. The two materials go on different ways, at different thicknesses, and they meet in a lot of places on the terminal elevations.
That meeting line is where a metal panel set earns its sheets. The flashings at a change of material do not come in the panel manufacturer’s box; LearnGlazing’s Metal Panels 101 course makes the same point, that flashings are designed during the shop drawing and field measuring process and formed by a sheet metal fabricator. So every transition on the terminal, bronze to wood, wood to window, bronze wall to the hangar’s white roof at the eave, is its own detail on a set like this one. Drawing every transition in full is more sheets than a single-skin job needs, and arguably more than a crew that has done ten of these needs, but the alternative is settling the flashing profile on a lift with the sheet metal shop waiting on a call.
The Best Seat at the Airport
The elevation drawings show a second-floor block on the terminal with a patio off the end of it, and that is the restaurant. Skyservice’s own release describes a rooftop restaurant with open-air patio seating overlooking the ramp and runway, and in April 2026 the company was still looking for an operator for the second-floor space. Whoever takes the lease gets a dining room with the hangar doors, the ramp, and whatever is parked on it for a view, which is the best seat at the airport by a wide margin.
The order of events is also worth a line. Skyservice opened at Napa in May 2023 out of a temporary building, with construction of the permanent facility set to start that fall, and the 2023 release already named the numbers: 60,000 square feet, a 40,000-square-foot hangar, 28-foot doors. Two years later the building that opened matched the release, and the panel set drawn in between is the part of that story MP can speak to.
What Goes on the Transition Sheet
On any job that mixes a metal panel with a siding-type cladding, draw a detail for every place the two meet and put the flashing profile on it: the gauge, the finish, the hem, and which trade forms it. The dimension comes from the field measure, not the architectural set, and the installer confirms it before the sheet metal shop bends anything. The shop then forms the flashing off the detail, and nobody has to settle a profile over the phone from a lift.
Have a Metal Panel Package With Three Skins on It?
MP Drafting draws metal panel and cladding shop drawings for standing seam roofs, concealed-fastener wall panels, soffits, and the composite and ACM cladding that goes beside them. Send the architectural set and the panel submittals, and we will scope it. If your next job has a hangar door in the elevation, send that too.