Two Sliding Doors in a Two-Story Wall: Fredericksburg VA Health Care Center
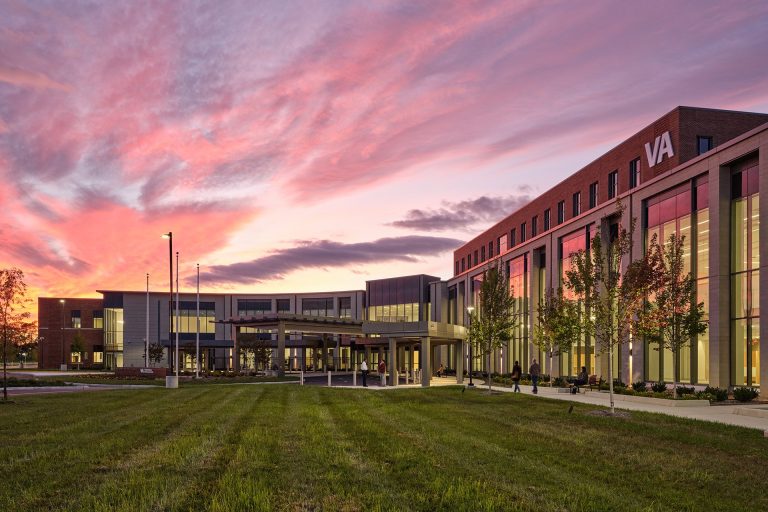
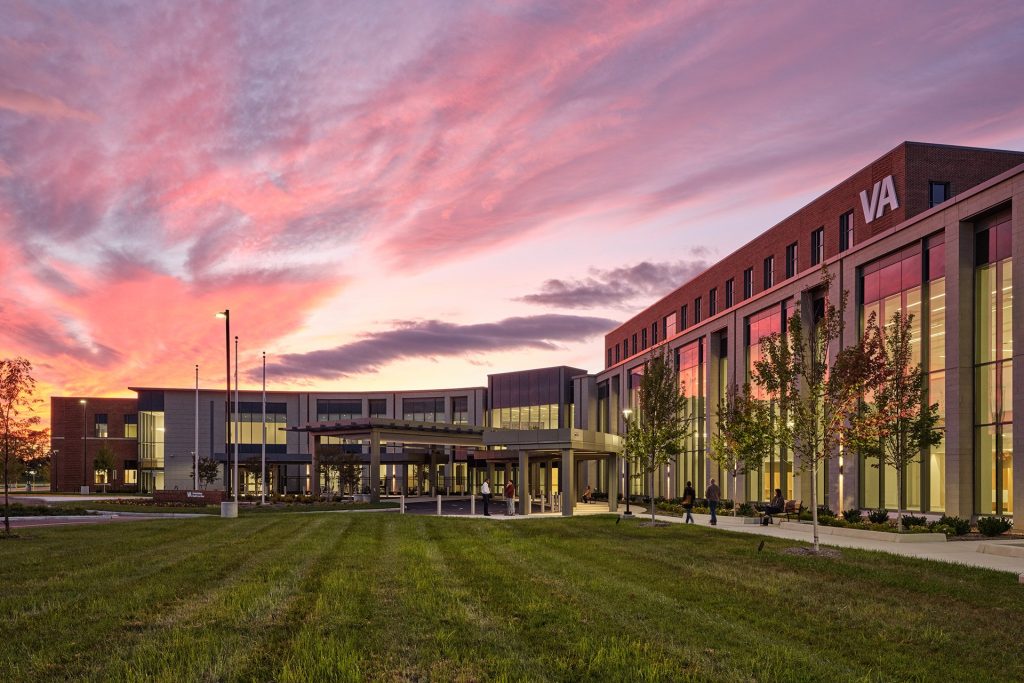
The Fredericksburg VA Health Care Center’s main entrance is a two-story Tubelite 400 Series curtain wall with two Assa Abloy SL500 sliding entrances in it, one in a vestibule that steps out from the wall and one in the wall behind it. MP Drafting drew the exterior curtain wall package for Fredericksburg Glass & Mirror, engineering included.
Location Fredericksburg, Virginia
Customer Fredericksburg Glass & Mirror Inc.
Architect Little
Shop Drawings MP Drafting and Design
Drafters Matt, Rachel, Stephanie
The Fredericksburg VA Health Care Center is a four-story outpatient clinic on U.S. 1 south of Fredericksburg, Virginia, at 10432 Patriot Highway. Little designed it, Harvey-Cleary Builders built it, and Carnegie Management & Development Corp. owns the building and leases it to the Department of Veterans Affairs. Ground broke on November 4, 2021, and the clinic started seeing patients on March 3, 2025. At more than 470,000 square feet on a 48 acre site, the VA calls it the largest VA health care clinic in the country, and it replaced three smaller clinics in the Fredericksburg area.
MP Drafting drew the exterior curtain wall shop drawings for Fredericksburg Glass & Mirror, MP job 21-295, which ran to 109 sheets over seven submittals between December 2021 and May 2022. The framing is Tubelite 400 Series curtain wall in two depths, 7-1/2 inch and 10 inch, with Tubelite standard series wide stile entrances and Assa Abloy SL500 sliding entrances hung in it, and structural engineering was part of the package. The wall this article spends its time on is the main entrance, elevation CW-6, where a two-story run, two 90 degree returns, and two sliding doors took nine elevations to draw.
Assa Abloy SL500 Entrances in a Tubelite 400 Series Package
The package as listed on the job:
- Tubelite 400 series curtain wall system
- Tubelite standard series wide stile entrances
- Assa Abloy SL500 sliding entrances
- Structural engineering included
The 400 Series is Tubelite’s 2-1/2 inch sightline curtain wall, and this job uses it at two depths: 10 inch mullions on the two-story runs and 7-1/2 inch on the single-story walls and the vestibule. The vision glass is a 1 inch insulated unit, 1/4 inch clear over a 1/2 inch airspace over 1/4 inch clear with low-e on the number two surface, and the spandrels are the same makeup in tempered glass with a ceramic frit on the number four surface and faced mineral wool behind it, which is how a shadow box reads from the sidewalk. Every exposed piece of aluminum gets a two-coat 70 percent PVDF finish to AAMA 2605. The sealant schedule is the kind of thing that gets lost if it is not on the cover sheet, so the set puts it there: Pecora 895 in charcoal gray at the perimeter and the horizontal joints at the metal panels, and black at the vertical SSG joints between the glass and the panels. MP drew the curtain wall and the openings for the doors, and the engineering ran through MP’s engineering partner with MP’s name on the package.
Thirty-Three Feet Eight Inches on One Mullion
The two-story walls are the reason the engineering was in scope. Elevations CW-1A, CW-2, and CW-3 run from the sill at Level 1 to a wind load anchor just under Level 3, a 33 foot 8 inch rough opening, with the mullion 24 feet long to a splice and a moment splice at 25 feet 1-1/2 inches. A 10 inch aluminum mullion does not span that on its own at 120 miles per hour, so the engineer put steel inside it: 1-1/2 by 7 inch A36 bars, 144, 216, or 228 inches long depending on the mullion, each one located by a dimension from the bottom of the sill. The reinforcement key is repeated on every elevation sheet next to the mullion it goes in, which is more drawing than a schedule would be, and it means the shop never has to flip to another sheet to find out which bar goes where. The reactions sit on the section beside each elevation, 1,500 pounds of wind load at the top anchor on CW-1A and 1,300 pounds of wind with 1,900 pounds of dead load at the sill.
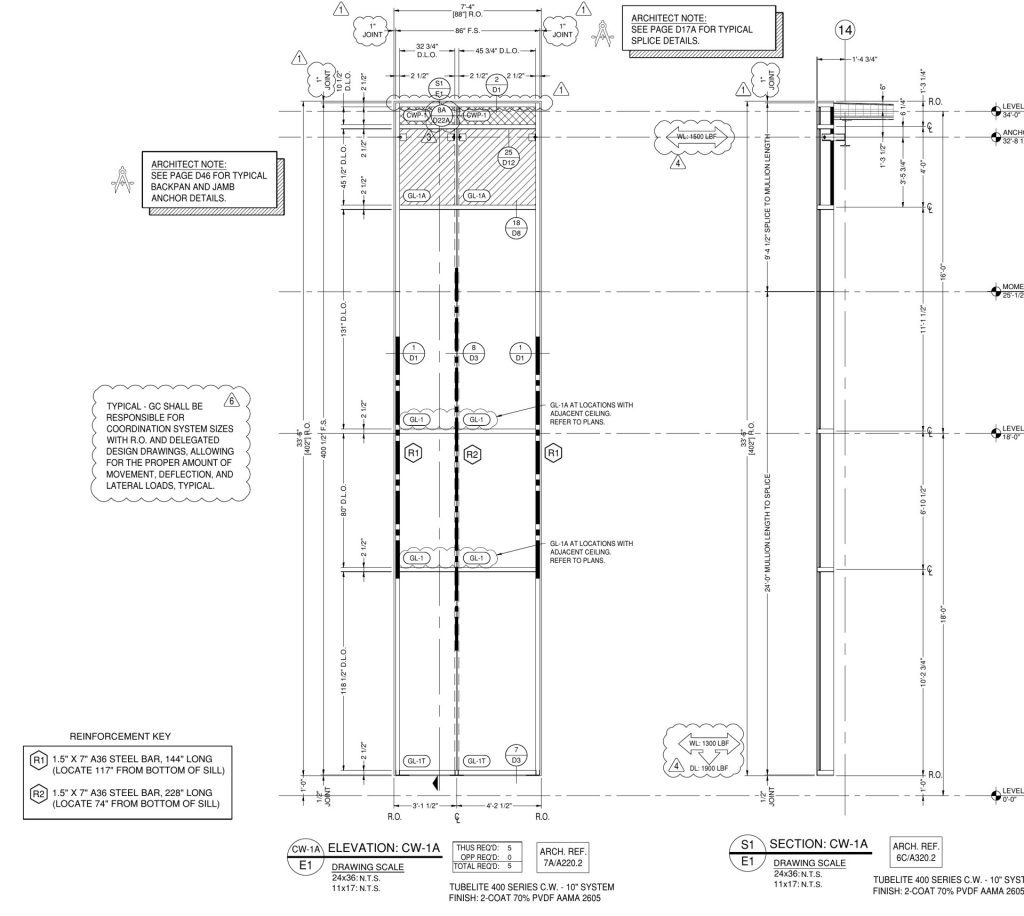
Those numbers came out of the fifth issue of the set. The first four rounds, December 17, 2021 through March 22, 2022, carried the elevations and details; the fifth, on March 29, 2022, was the reactions and engineering round, and the sixth and seventh rounds in May carried the engineer’s bar sizes and reactions back into every elevation. The loads are per ASCE 7-10 as the engineer of record set them: 120 miles per hour basic wind speed, Risk Category IV, Exposure B, 82 feet to the equipment roof, and deflection limited to L/175 on spans under 13 feet 6 inches and L/240 plus 1/4 inch above that. If you have run a 400 Series two floors, you already know the mullion needs help; what the engineering round settles is how much steel and where the bar starts. One thing the set could not settle from the drafting desk was the far anchor on CW-1. The sheet asks the GC to coordinate with the steel sub that steel will be there at 32 feet 10-1/2 inches, and to confirm the anchor condition if it is, since the anchor can only go where the steel sub puts steel.
The set uses both ways of running curtain wall past a floor line. The 10 inch walls run two floors on steel; the 7-1/2 inch walls at CW-1 and CW-5 stack at a zero gap splice near 14 feet with a dead load anchor at Level 2. The two-floor stick costs more per piece, weighs more with the bar in it, and takes a bigger crew to stand, and what it buys is one less anchor line to coordinate with the steel and one less splice to seal. LearnGlazing’s Introduction to Multi Span Curtain Wall course covers the anchor and splice configurations and has a lesson on reinforcing curtain wall with steel, if the configuration question is new to someone on your crew.
Nine Elevations for One Entrance
The main entrance is elevation CW-6, and it took nine elevations across sheets E4, E5, E6, E10, E11, and E12. The front is 32 feet 1 inch work point to work point and 40 feet 8 inches tall, on 10 inch mullions with 6 inch extended face caps on two of the verticals. At each end it turns a 90 degree return, CW-6A and CW-6B on sheet E5, and the corner mullions there carry a C7 x 9.8 steel channel, 204 inches long, instead of the flat bar in the run; the elevation says so next to the mullion so nobody cuts a flat bar for a corner. Below the front, the wall opens into a vestibule that steps out from it, drawn on sheets E10 through E12 as CW-6E through CW-6H in the 7-1/2 inch system. The vestibule is 20 feet 2-3/4 inches wide and 13 feet tall, and the sliding entrance in it, door 1J001b, is a 12 foot 1/2 inch door opening with 8 feet 10-1/4 inches of door height. Behind it, in the main wall, the second SL500, door 1J001a, sits in an opening 18 feet 10-1/2 inches wide and 9 feet 1-1/4 inches tall.
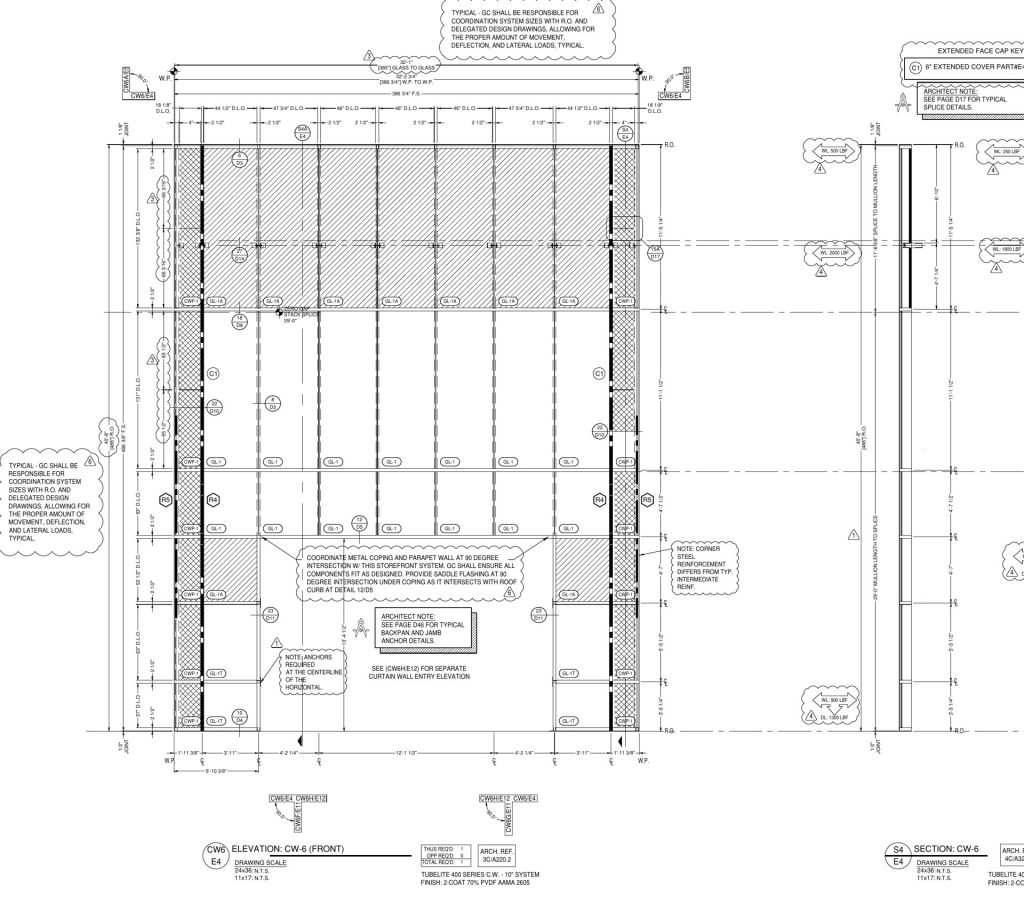
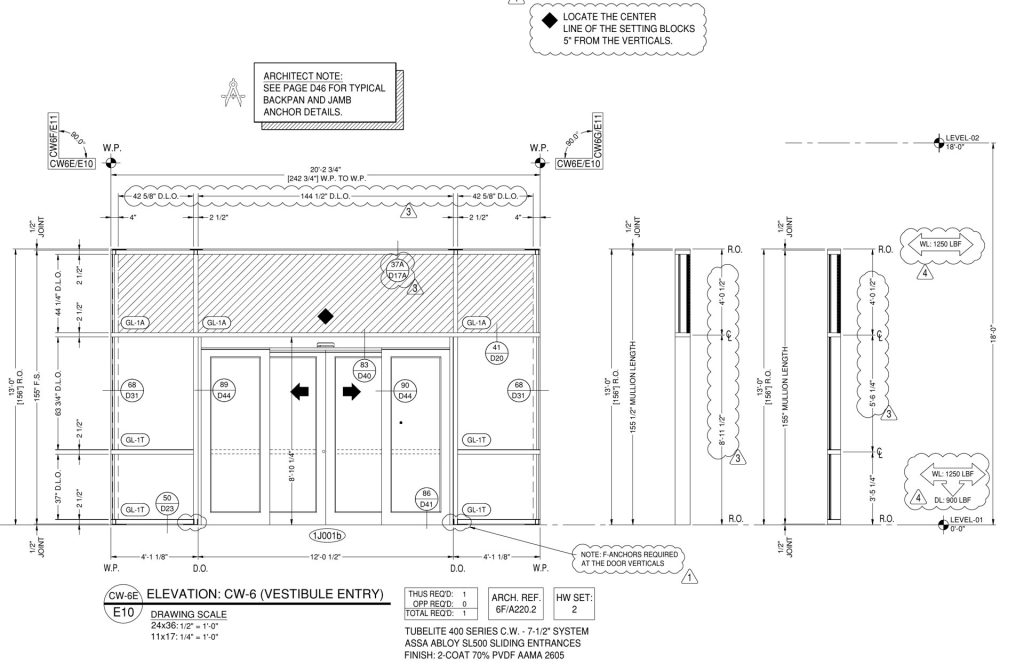
A sliding entrance in curtain wall is mostly a framing problem, because the operator and the sliding panels come from Assa Abloy and the opening they land in comes from the set. The vestibule elevation carries the notes that matter to the installer: F-anchors at the door verticals, setting blocks centered 5 inches from the verticals, and a GC note to confirm the space between the vestibule head and the residual opening is enough to run the metal coping up to the roof curb without the coping climbing above the horizontal on CW-6. The inner door’s sheet adds a second coordination note, that the horizontal mullion heights have to agree with the ceilings and the plenum where the vestibule protrudes. You can walk the whole entrance from those three sheets before the first piece is cut, which is what nine elevations for one entrance buy you.
The wide stile entrances are the plainer side of the package, and they are where a Tubelite job looks like a Tubelite job. CW-7 on sheet E13 hangs three of them in a row under a two-story run, right hand outswing, on hardware sets 5 and 5.1. CW-5 on E9 hangs one, with a note to coordinate the acute angles off the returned structural steel shop drawings, where the plan comes together at something other than 90 degrees. The doors themselves are standard details; what MP drew was the openings, the hardware set numbers, and the hinge sides.
A Small Town on U.S. 1
The ribbon was cut on February 28, 2025, a little more than three years after the groundbreaking. At that groundbreaking, J. Ronald Johnson, the executive director of the Central Virginia VA Health Care System, said “This region of Virginia is one of the fastest growing for Veterans in the whole country,” and the clinic is sized for it: the VA expects it to serve more than 35,000 veterans a year and to add up to 900 jobs. Little’s design breaks the 470,000 square feet into quadrants, one with the public entrance and a memorial garden, one with a healing garden, one for staff, and one for service, and Healthcare Design magazine’s write-up describes the result as “a small village of volumes,” with Georgian and neoclassical references to old town Fredericksburg on the outside and internal streets on the inside so that each service line has its own front door. There are 2.5 acres of healing gardens and a memorial on the site, and the building holds an IIDA Healthcare Design Award and two Green Globes.
The VA is bringing it up in phases. Pharmacy and radiology opened in the first six months, specialty care, prosthetics, eye care, and dentistry were scheduled for December 2025, advanced radiology, neurology, and oncology for May 2026, and the surgical specialties, ambulatory surgery, and endoscopy for December 2026. The curtain wall MP drew in the winter of 2021 is the same wall all of those patients walk through.
What Goes Next to the Mullion
On a reinforced mullion, put the bar size, its length, and its start dimension from the bottom of the sill on the elevation next to the mullion it goes in, and put the anchor reactions on the section beside it. The engineer sets the numbers in the engineering round; the drafter’s job is to carry them onto every sheet so the shop cuts the right bar and the steel sub sees the same reaction the engineer of record saw. Check the corner mullions separately, because the corner steel is usually not the same as the run.
Need a Set Like This?
MP Drafting did the shop drawings on this one. If your next job has a sliding entrance in a vestibule that steps out from a two-story curtain wall, or a 400 Series run that needs steel inside it and an engineer’s reactions on the sheet, send us the architectural set and we will scope it. MP has drawn other Tubelite curtain wall packages, including Creek View High School and Novi High School.
Use Education to Get Ahead
Every missed deadline creates a ripple effect. Delayed fabrication, wrong orders, wasted time in the field. One way to cut that risk is by training your team to review drawings effectively.
LearnGlazing’s Shop Drawing Course makes it easier to spot issues before they become emergencies. Explore the course.
 Take the Course for Free