Special-Lite Doors in a Tubelite School: Sheiko Elementary
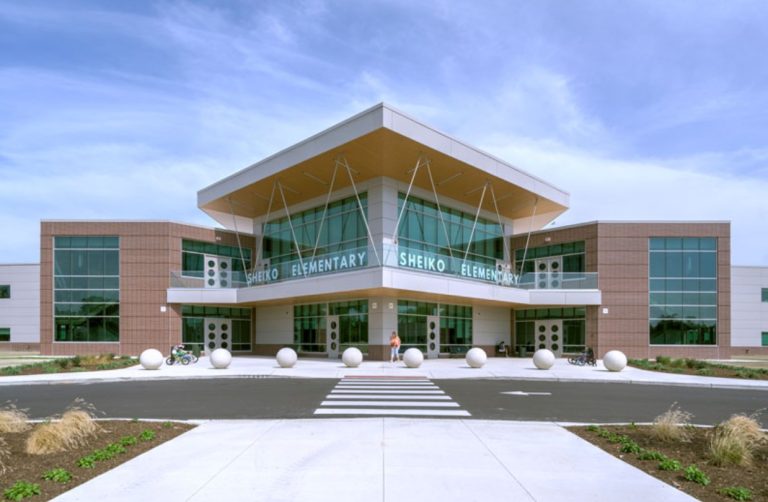
Sheiko Elementary School in West Bloomfield, Michigan, drawn as one set: three Tubelite framing systems, Special-Lite doors, Tubelite wide stile entrances, and a finish borrowed from a Centria panel chart.
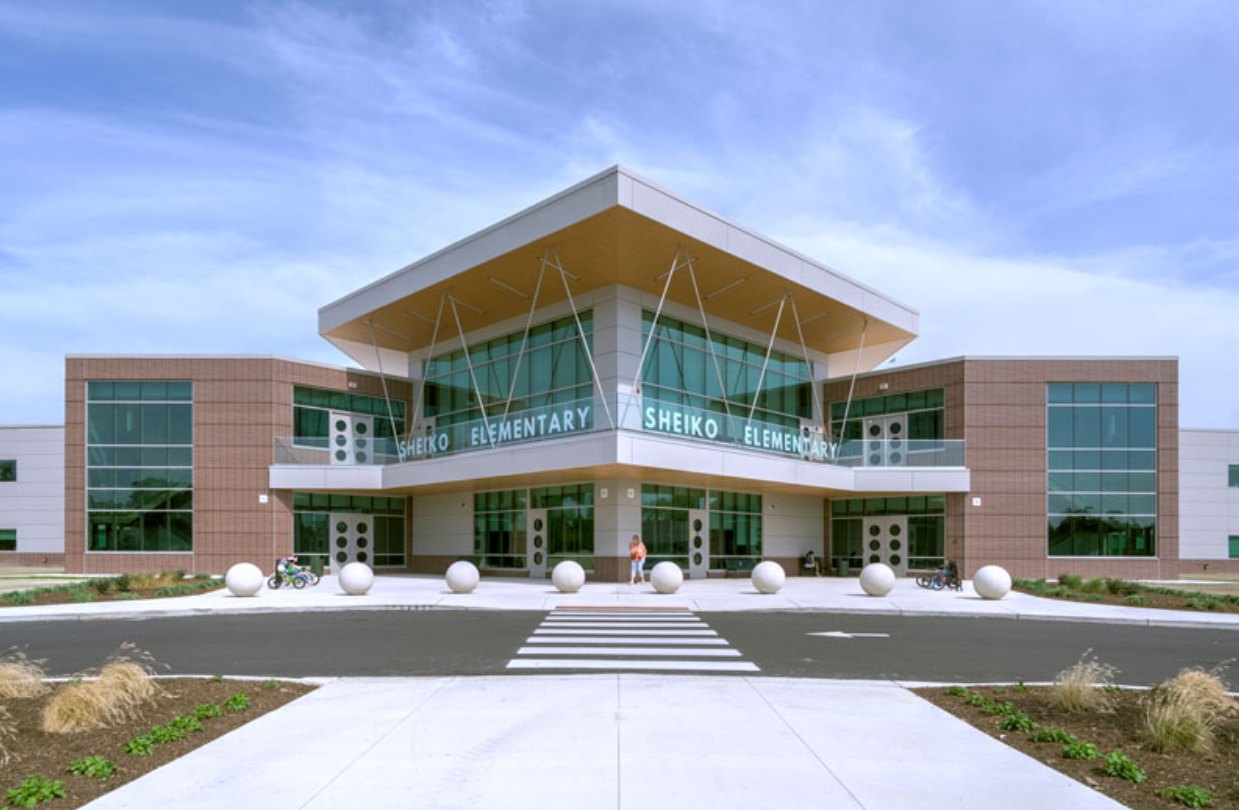
Location West Bloomfield, Michigan
Customer Crystal Glass Inc.
Architect TMP Architecture Inc.
Shop Drawings MP Drafting and Design
Drafters Jon
Sheiko Elementary School is the West Bloomfield School District’s new elementary building at 4500 Walnut Lake Road, designed by TMP Architecture and built by George W. Auch. It opened to students on August 31, 2026, and the district held the ribbon cutting on September 16. It replaces a building on the same campus that had held classes since February 1958.
MP Drafting did the glazing shop drawings for Crystal Glass Inc., the contract glazier on the job. The package is three Tubelite framing systems, four kinds of door from Tubelite and Special-Lite, and a finish matched to a Centria panel color. The full list is below, and the one sheet in the set worth a closer look, a curved interior storefront drawn as thirteen flat segments, has its own section further down.
The Special-Lite Doors and Tubelite Framing Scope
The package:
- Tubelite 400TU series curtain wall
- Tubelite T24650 storefront
- Tubelite E4500 storefront
- Tubelite wide stile entrances
- Special-Lite SL-17 entrance
- Special-Lite SL-16 entrance
- Special-Lite Specslide
- Centria Light seawolf finish
That is three framing systems from one manufacturer, four kinds of door from two, and a finish from Centria, which makes metal wall panels and nothing else on this list.
A Museum With Classrooms
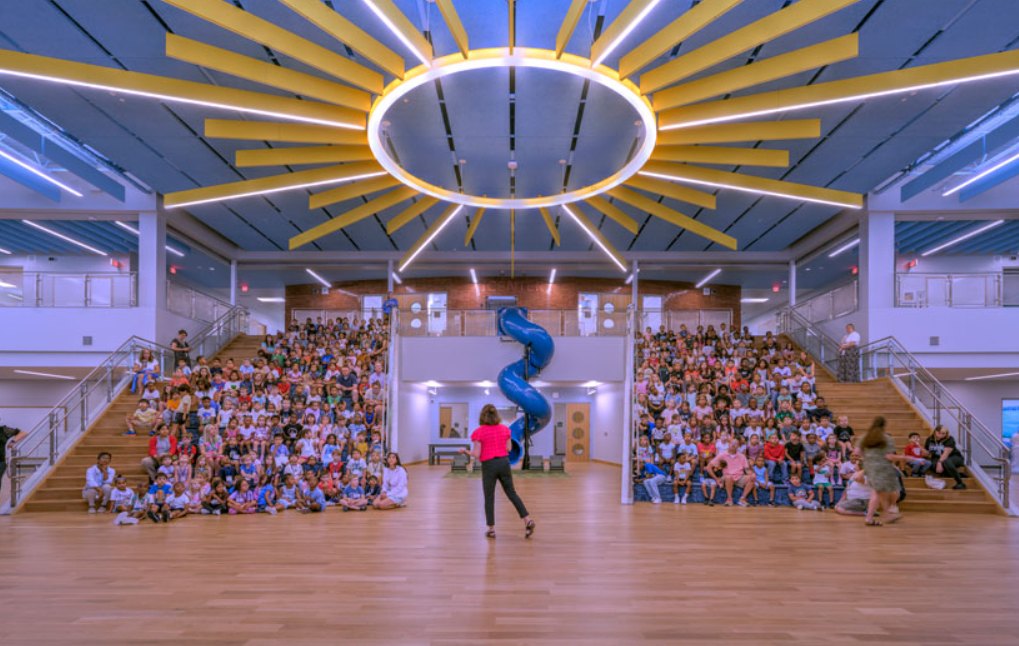
The school came out of the district’s $148 million bond of May 2023, which put $43.5 million toward Sheiko and a similar amount toward a new Doherty Elementary. Doherty broke ground on September 8, 2026, eight days after Sheiko opened. The name belongs to Kathy Sheiko, the school’s principal for 26 years, and the district put it on the old building in 2011, well before the new one was planned.
Jamie Stottlemyer, the district’s executive director of facilities and operations, walked Civic Center TV through the building in July, before the furniture went in. The district had toured schools around the state and, in Stottlemyer’s words, “a lot of hands-on museums,” and the brief that came out of those visits was “a Michigan children’s hands-on museum.” The second floor is themed as the Upper Peninsula, down to copper tiles behind the drinking fountains with a sign asking where copper comes from, and the STEAM lab has a Diego Rivera mural across one wall. Principal Blaine McDowell gave C&G Newspapers the short version of the same idea: “We really wanted it to be a concept of museums meet classrooms.”
Portholes on the Port Side
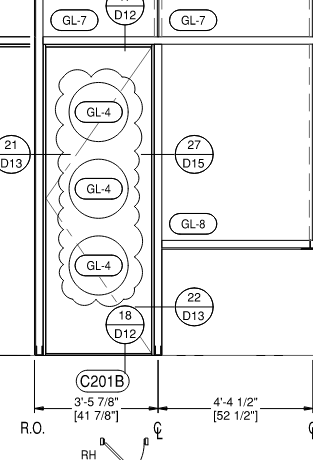
TMP organized the plan around Michigan geography, with a port side to the east for Great Lakes shipping and a dune side to the west for the Lake Michigan shore. The port side is where the round windows are, and they run along the ground floor in groups of three. The ones beside the entrance doors are part of the glazing package: MP’s detail at door C201B shows a sidelite with three round GL-4 lites stacked in a 3′-5 7/8″ rough opening next to a 4′-4 1/2″ door. No manufacturer publishes a standard detail for a round lite in a rectangular aluminum frame, so the set carries its own details for that condition, which are the D12, D13 and D15 callouts on the drawing.
Thirteen Facets
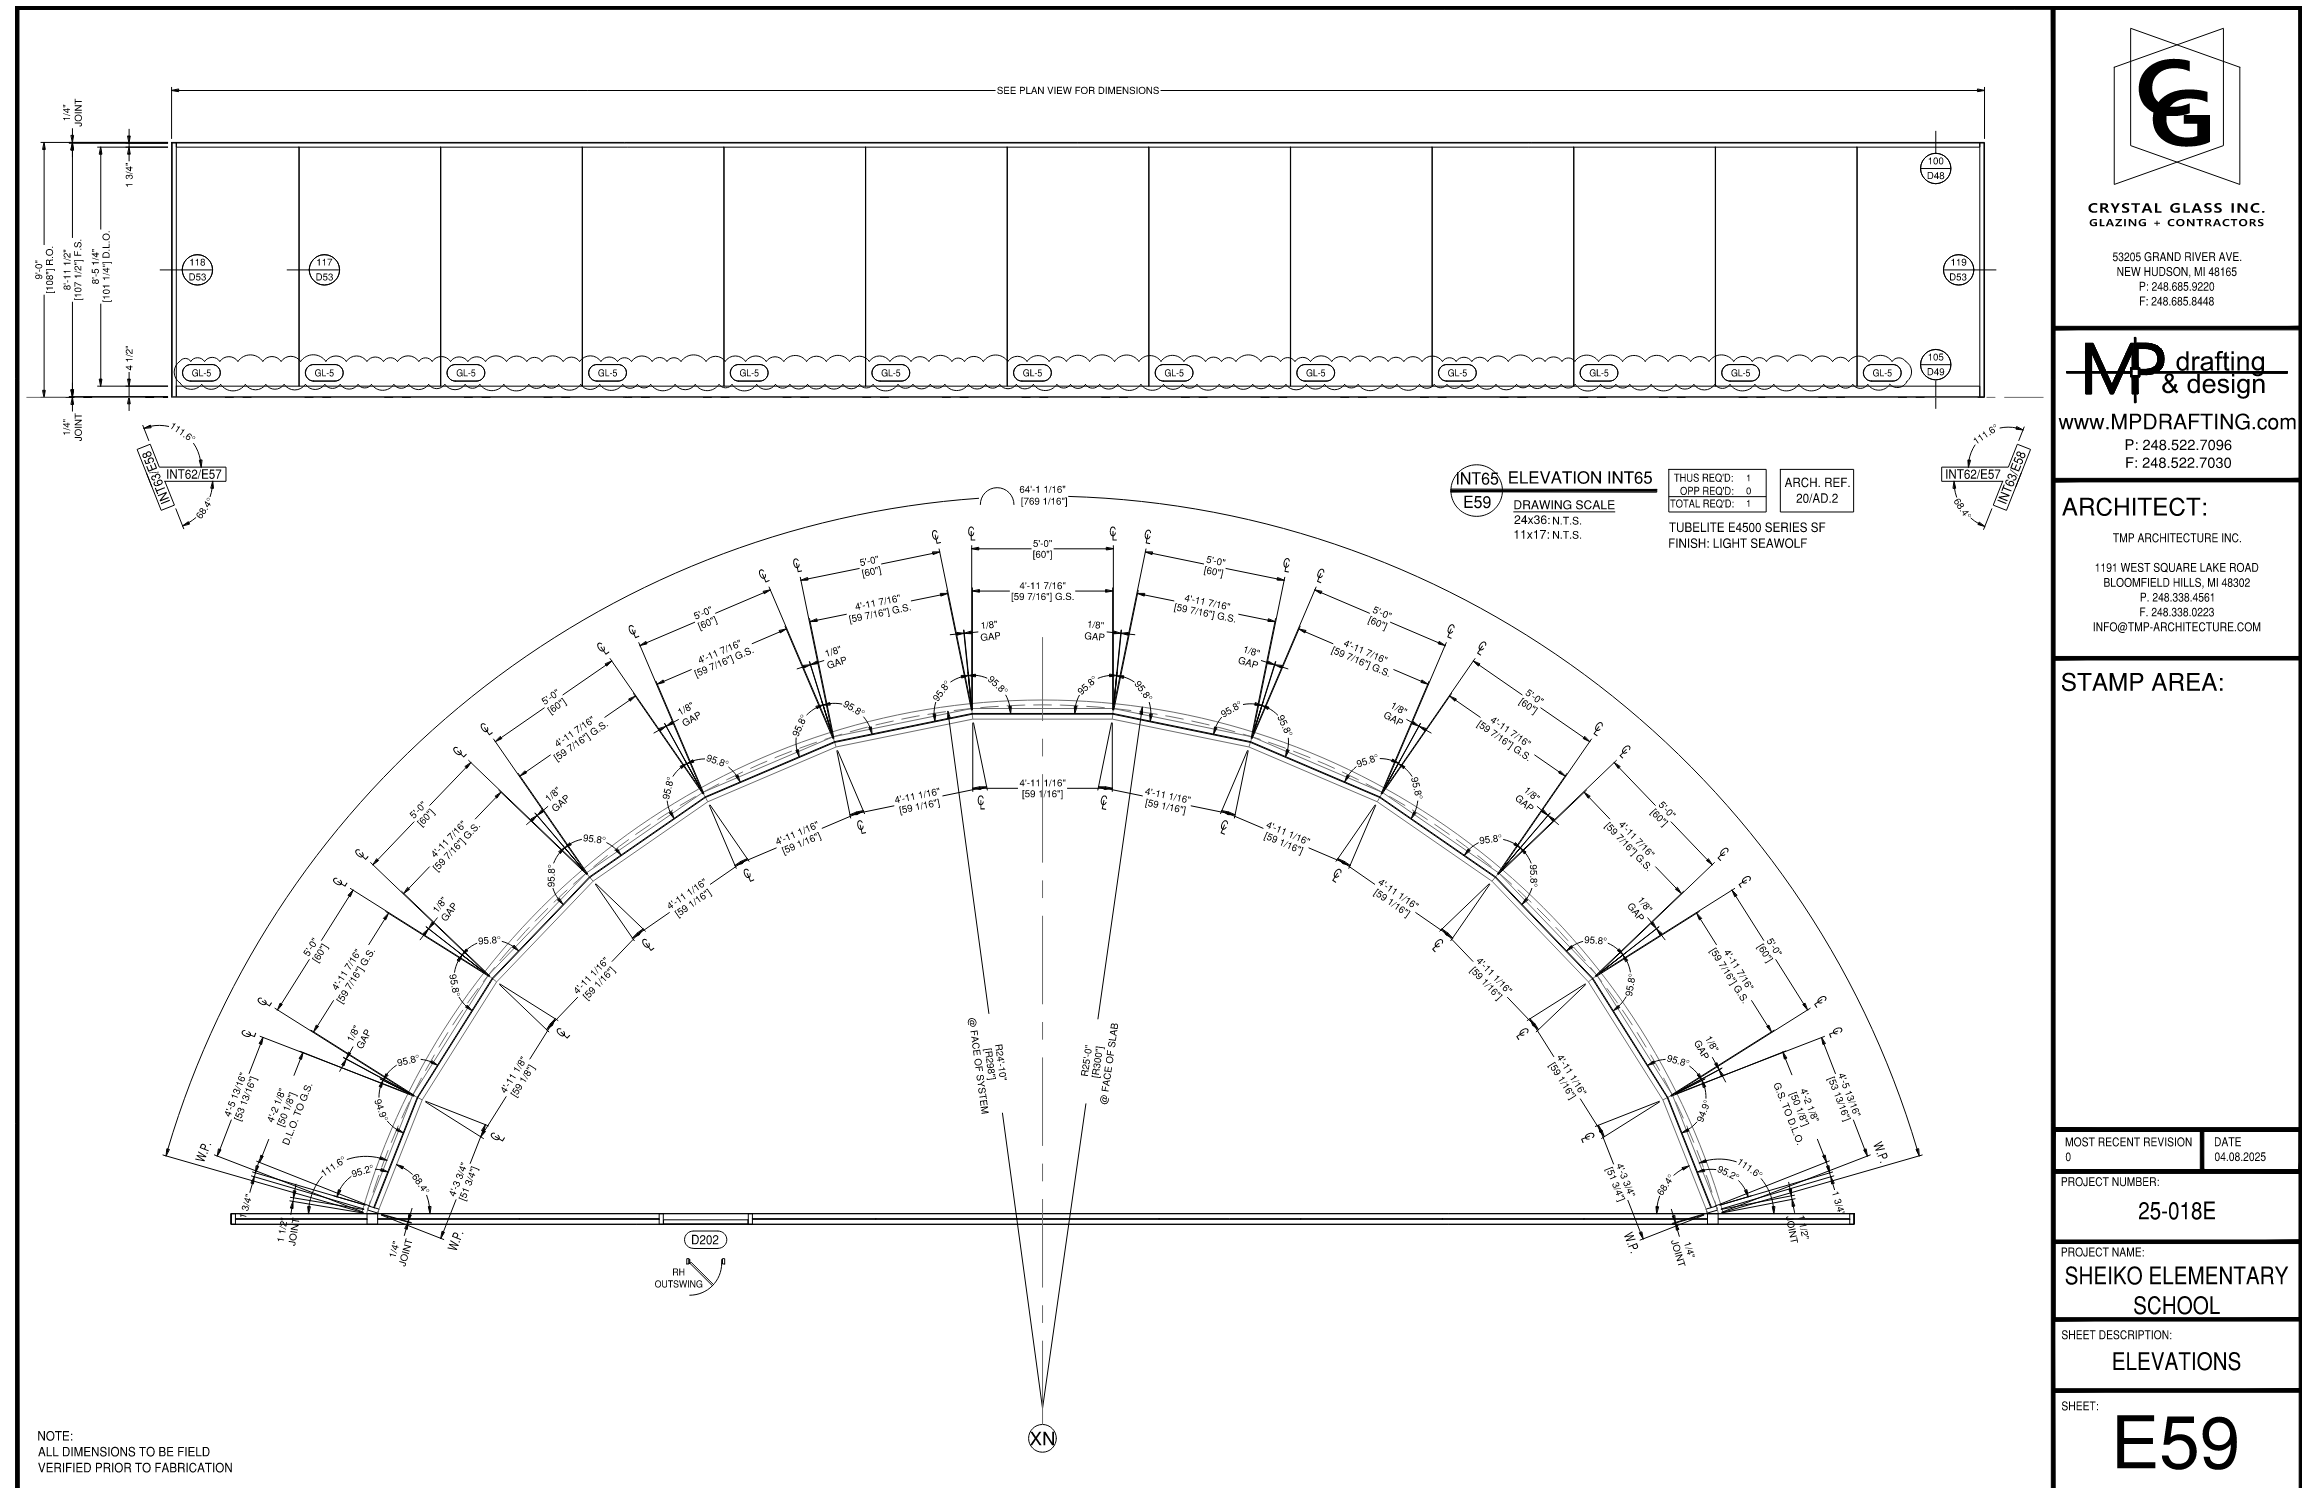
Sheet E59, elevation INT65, is a Tubelite E4500 interior storefront, painted Light Seawolf like the rest of the aluminum. It is laid out on a 24′-10″ radius at the face of the system and 25′-0″ at the face of the slab. The set draws it as thirteen flat segments on 5′-0″ centers with a 1/8″ gap at every joint, each segment turned about eleven and a half degrees from the last, which shows up on the sheet as 95.8 degrees at every mullion. The run is 64′-1 1/16″ unrolled with a 9′-0″ rough opening, and both ends land on a work point where the storefront meets the adjacent walls, at 111.6 degrees on one side and 68.4 degrees on the other.
If you are pricing or drawing a curved storefront, the thing to take from E59 is that a curve built from flat glass is a series of straight runs that have to agree on one radius and two work points, and the set has to give the field all three. The note in the corner says all dimensions are to be field verified prior to fabrication, and on this wall that mostly means the two end angles. The radius comes from the drawings, but the walls the storefront lands on are standing before the glazier arrives, so the installer measures those angles before anything is cut.
Doors Built for Dismissal
Special-Lite built the SL-17 for schools in 1983: FRP face sheets over a foam core in an aluminum chassis, with the corners tied by 3/8 inch galvanized steel rods. It is the door for the openings a school uses hardest, the ones pushed open with shoulders and book bags more often than with the handle, and Special-Lite rates the FRP face sheets for scratches and graffiti. The SL-16 is the plain aluminum flush door, with .062 inch faces over a poured urethane core. The Specslide is a surface-mounted interior slider on Hawa SoftMove hardware that Special-Lite tests to 300,000 cycles.
The glass entrance doors are Tubelite wide stile, the heavier of Tubelite’s stile options, with more aluminum and less glass in each leaf. On an elementary school entrance, where the doors take more traffic than any other opening in the building, the heavier stile is the one most glaziers would specify.
A Color Off a Panel Chart
The finish on the aluminum is Centria 9910 Light Seawolf. Centria makes metal wall panels, and Light Seawolf is a Prismatic solid color on its chart, not a Tubelite or Special-Lite standard finish. That makes the painted aluminum on this job a custom color match to another manufacturer’s chip, and E59 calls out the same finish on the interior E4500. If a painter asks what Light Seawolf is, the answer is Centria color number 9910.
The Spec Sheet Part
The three Tubelite systems, for the record. The E4500 is 1-3/4 by 4-1/2, center set, 1/4 inch glass with no thermal break, which is why E59 is an interior elevation. The T24650 is 2 by 6-1/2 with a thermal break and 1 inch glass set to the front, and Tubelite rates it for openings up to 14 feet high without steel reinforcing, a number worth checking before you price a storefront jamb. The 400TU is the curtain wall, 2-1/2 inch face, 6 to 10 inches deep, dual thermal strut, captured or SSG, and it was also the manufacturer on the Creek View High School package.
Doherty Elementary is next for the district, with the same architect and ground broken on September 8, 2026. Stottlemyer said the main concourse there will be framed in Michigan timber, and it is planned to open for the 2028-29 school year.
Need a Set Like This?
MP Drafting did the shop drawings on this one. If your next school has three systems from one manufacturer and doors from another, send us the architectural set and we will scope it.
Use Education to Get Ahead
Every missed deadline creates a ripple effect. Delayed fabrication, wrong orders, wasted time in the field. One way to cut that risk is by training your team to review drawings effectively.
LearnGlazing’s Shop Drawing Course makes it easier to spot issues before they become emergencies. Explore the course.
 Take the Course for Free