A Black Oldcastle Reliance Curtain Wall Behind Hitsville: The Motown Museum Expansion
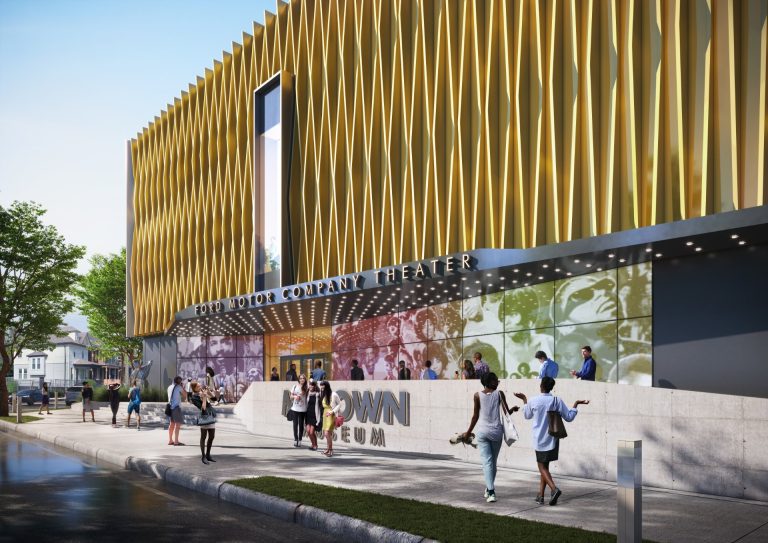
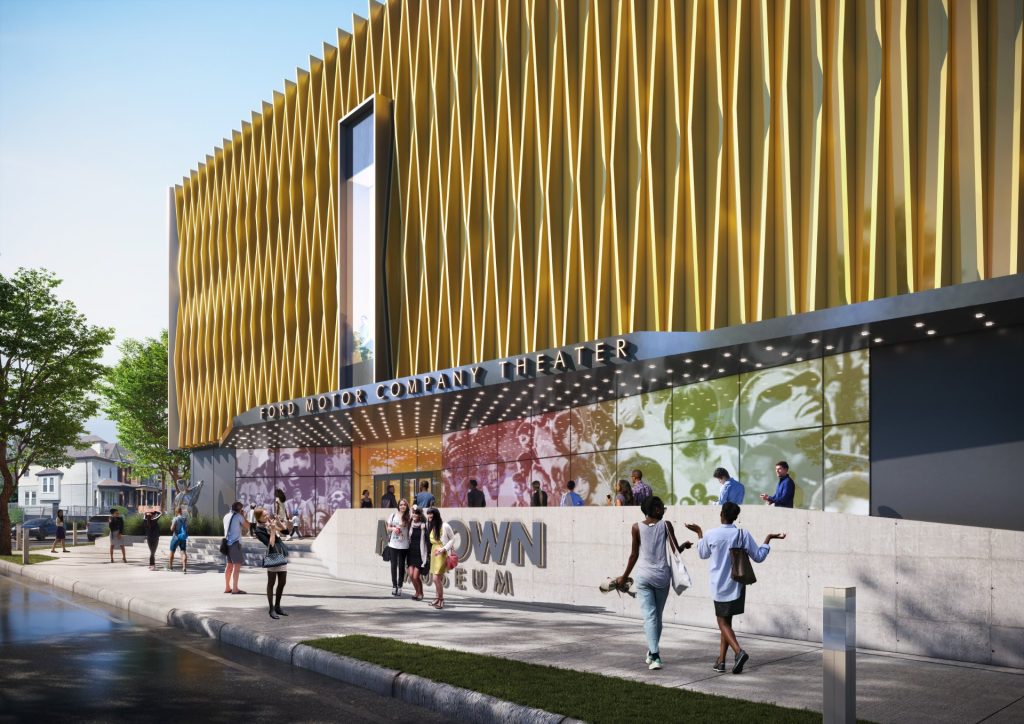
The Motown Museum expansion in Detroit is a two-story, 40,000 square foot building going up behind Hitsville U.S.A., glazed with an Oldcastle Reliance curtain wall finished black and CR Laurence Entice entrances in clear satin anodized. MP Drafting drew the shop drawings for Universal Glass & Metals.
Location Detroit, Michigan
Customer Universal Glass & Metals Inc.
Architect Perkins & Will
Shop Drawings MP Drafting and Design
Drafters Steven B, Jason N, Andrew S, Mackynze E
The Motown Museum expansion is a two-story, roughly 40,000 square foot building rising behind Hitsville U.S.A. at 2648 West Grand Boulevard in Detroit, the house where Berry Gordy started Motown Records in 1959. Perkins&Will leads the design, with Detroit’s Hamilton Anderson Associates as architect of record and L.S. Brinker as construction manager. The museum describes the full program as a $75 million, 50,000 square foot campus, and its expansion page lists what the new building holds: the Ford Motor Company Theater, a recording studio, a café, an expanded store, and the interactive exhibits. Guided tours of Hitsville paused on January 20, 2026 so construction can finish, and the museum has set the reopening for spring 2027.
MP Drafting drew the glazing shop drawings for Universal Glass & Metals Inc. of Detroit, the glazing contractor, under MP job 24-147E, with four drafters on the set. The package is an Oldcastle Reliance curtain wall finished black and CR Laurence Entice entrances in clear satin anodized, which is one framing system and one entrance system from two companies under the same parent, Oldcastle BuildingEnvelope. The part of the set worth time is the door. An Entice entrance has a 1-1/8 inch vertical stile and carries its hardware on the glass, so the door elevation has to settle the hardware before anyone releases a lite.
The Scope: Oldcastle Reliance Curtain Wall and CR Laurence Entice Entrances
The package:
- Oldcastle Reliance curtain wall system in black
- CR Laurence Entice entrances in clear satin anodized
Reliance is Oldcastle’s stick-built, pressure plate curtain wall, zone glazed and pressure equalized, with a 2-1/2 inch sightline and depths of 6, 7-1/4, and 10-1/8 inches for 1 inch glass. LearnGlazing’s Glazing Systems 101 covers that assembly in plain language if you have new people on the crew. Black is a finish, and on a captured wall it goes on the mullions, the plates, and the covers alike, so the finish note on the set has to name all three.
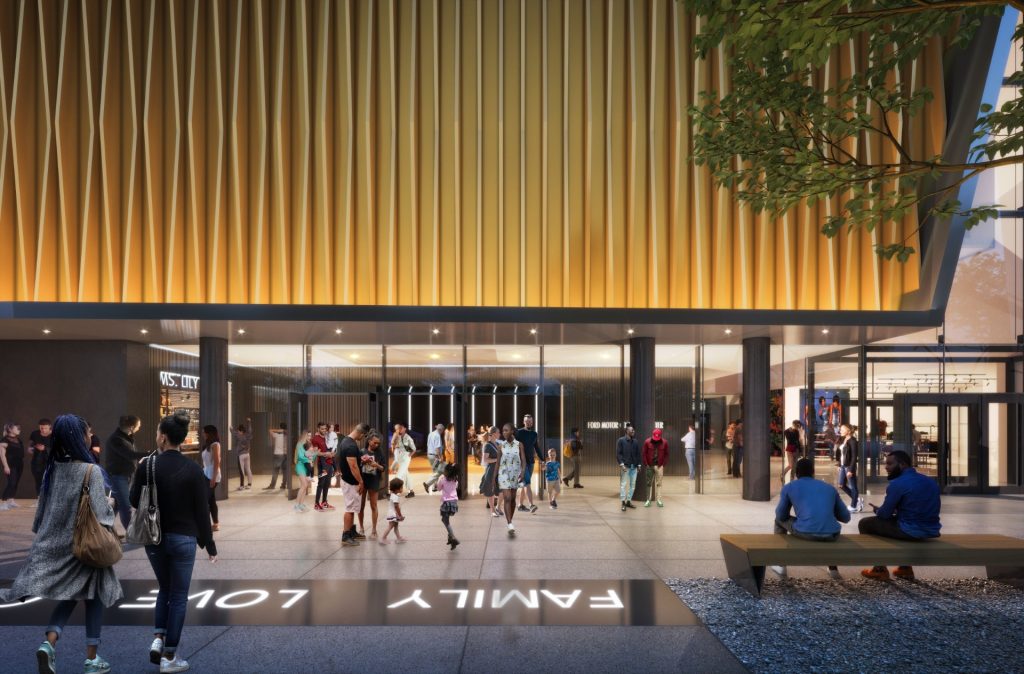
The entrances hang within that framing. Entice is CR Laurence’s narrow stile entrance: CRL lists the vertical stile at 1-1/8 inches on a 2-1/2 inch deep thermally broken frame, with 1 inch insulating glass and a clamping mechanism in place of glass stops. The pulls and the Blumcraft panic devices mount on the glass itself, through fittings that pass through holes in the insulating unit, which is what lets the stile stay that narrow. Clear satin anodized is the finish on the cladding, a matte take on clear anodized, and on this package it sits next to a black curtain wall rather than matching it.
Hardware Through the Glass
If you have drawn a medium stile storefront door, you know the hardware prep lives in the stile and the shop can cut it after the glass is ordered. An Entice door moves that prep into the glass. The insulating unit is tempered, and tempered glass cannot be drilled after it leaves the furnace, so the hole locations for the pulls and the panic rail go to the glass fabricator with the order. On the set that means the door elevation carries the hardware heights and the fitting locations dimensioned to the glass edge, and the hardware schedule has to be settled before the glass is released. A hardware change after that point means ordering a new lite rather than cutting a new prep in a stile.
The narrow stile is the reason the system exists, and the cost of it is in the schedule. A medium stile door forgives a late hardware decision, and the price of that forgiveness is a stile three times as wide across every door on the elevation. Four drafters on one set also means the hardware notes have to read the same on the door elevation, the glass schedule, and the hardware schedule, and checking that across sheets takes longer than drawing any one of them. The glass fabricator sets the deadline here, not the drafter, because the holes are cut before tempering and the tempering date is tied to the glass delivery.
Black Framing on a Gold Building

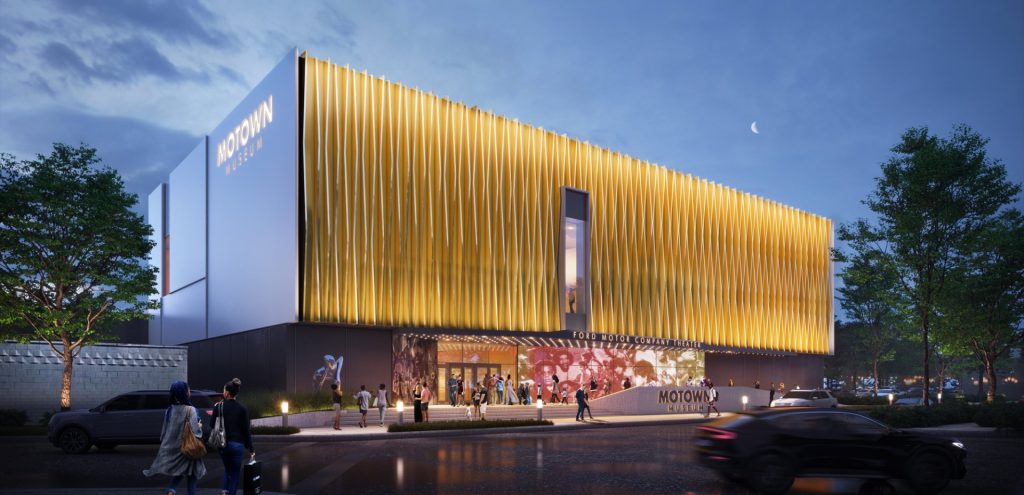
The exterior, in the architect’s own words, is gold. When the renderings for the final phase came out, Zena Howard, principal and global cultural and civic practice chair at Perkins&Will, told WXYZ that “The gold exterior of the expansion is a celebration of the many Motown accomplishments.” Perkins&Will’s 2019 note on the design says the vertical fins suggest vinyl records on a shelf, with their colors picked from a color analysis of Motown’s earliest number-one album covers. The curtain wall in that elevation is black, so the framing stays out of the way of the color. On a 2-1/2 inch sightline the black reads as a line between lites, and the color on West Grand Boulevard comes from the fins.
A Beam Full of Signatures
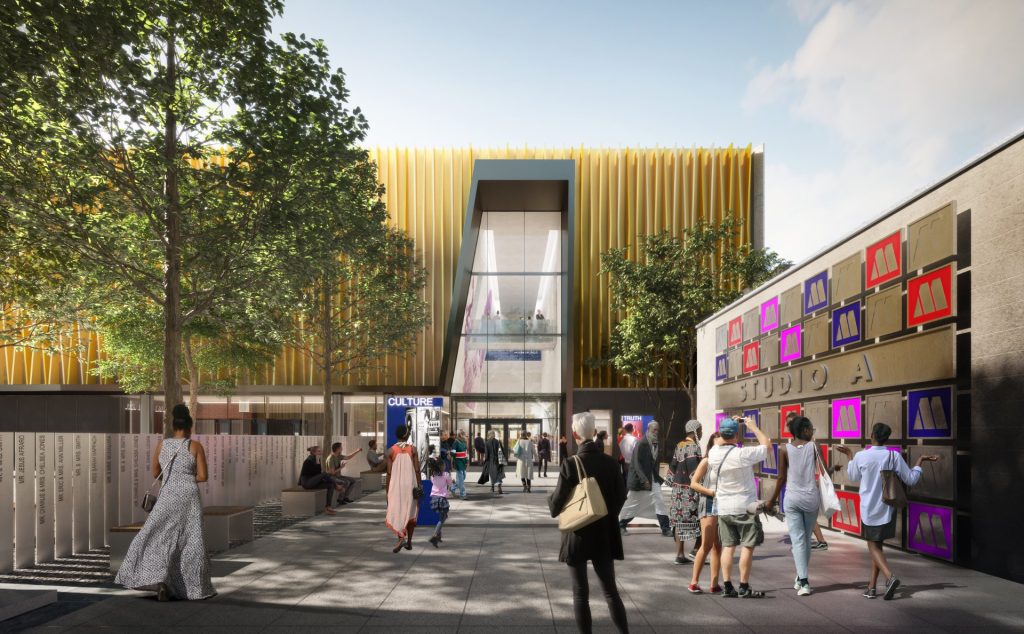
The last beam went up with names on it. Motown alumni and the museum’s chairwoman and CEO, Robin Terry, signed the final structural beam before it was set, and Terry told CBS Detroit the new space is committed to “stories of unsung heroes and sung heroes.” Before that, in August 2022, Smokey Robinson, Otis Williams, and Martha Reeves opened Hitsville NEXT and Rocket Plaza, the first two phases. Hitsville NEXT is three Motown-era houses at 2654 to 2658 West Grand Boulevard joined into one building for the museum’s camps and workshops, and Hamilton Anderson Associates designed both it and the plaza. The whole program broke ground on September 22, 2019, Hitsville’s 60th anniversary, with Berry Gordy on the site.
Universal Glass & Metals and L.S. Brinker are both Brinker Group companies out of Detroit, so the glazier and the construction manager on this job share an owner. Universal has been fabricating and installing curtain wall and storefront in the Detroit area since 1995, with a shop on Michigan Avenue. The building is due to open in spring 2027, and the museum has said the Motown Experience debuts with it. The black curtain wall and the gold fins will be the first thing on West Grand Boulevard anyone sees of it.
Lock the Hardware Before the Glass Order
If your next set has a through-glass door, get the hardware schedule approved before the glass goes out. Put the fitting locations on the door elevation dimensioned from the glass edge, carry the same locations to the glass order, and note on the sheet that the holes are cut before tempering. The dimension that governs comes from the hardware submittal, not the door frame, and the glass fabricator needs it before the glazier needs the door.
Need a Set Like This?
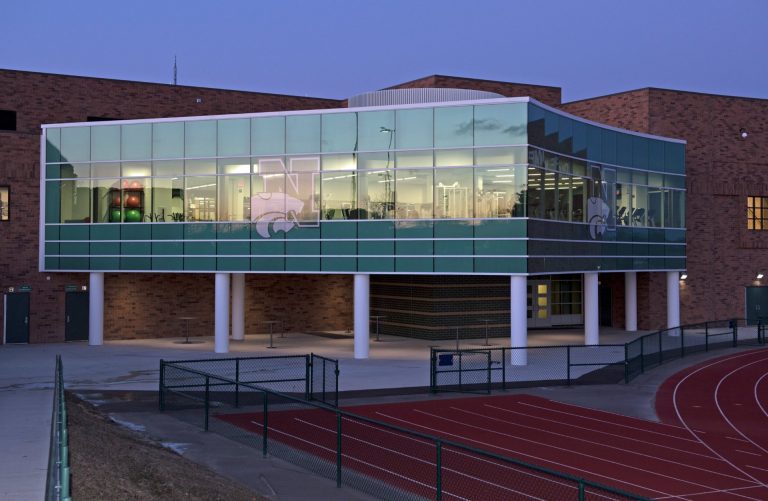
MP Drafting did the shop drawings on this one. If your next job hangs narrow stile doors in a pressure plate curtain wall, or puts storefront and entrances in the same submittal, send us the architectural set and we will scope it. MP has drawn other CRL Blumcraft door packages, including Creek View High School.
Use Education to Get Ahead
Every missed deadline creates a ripple effect. Delayed fabrication, wrong orders, wasted time in the field. One way to cut that risk is by training your team to review drawings effectively.
LearnGlazing’s Shop Drawing Course makes it easier to spot issues before they become emergencies. Explore the course.
 Take the Course for Free