
Site Search

Search the full site

Popular searches

Retail and Mixed-Use

Retail and mixed-use projects move fast. Your drawings still need to be right.

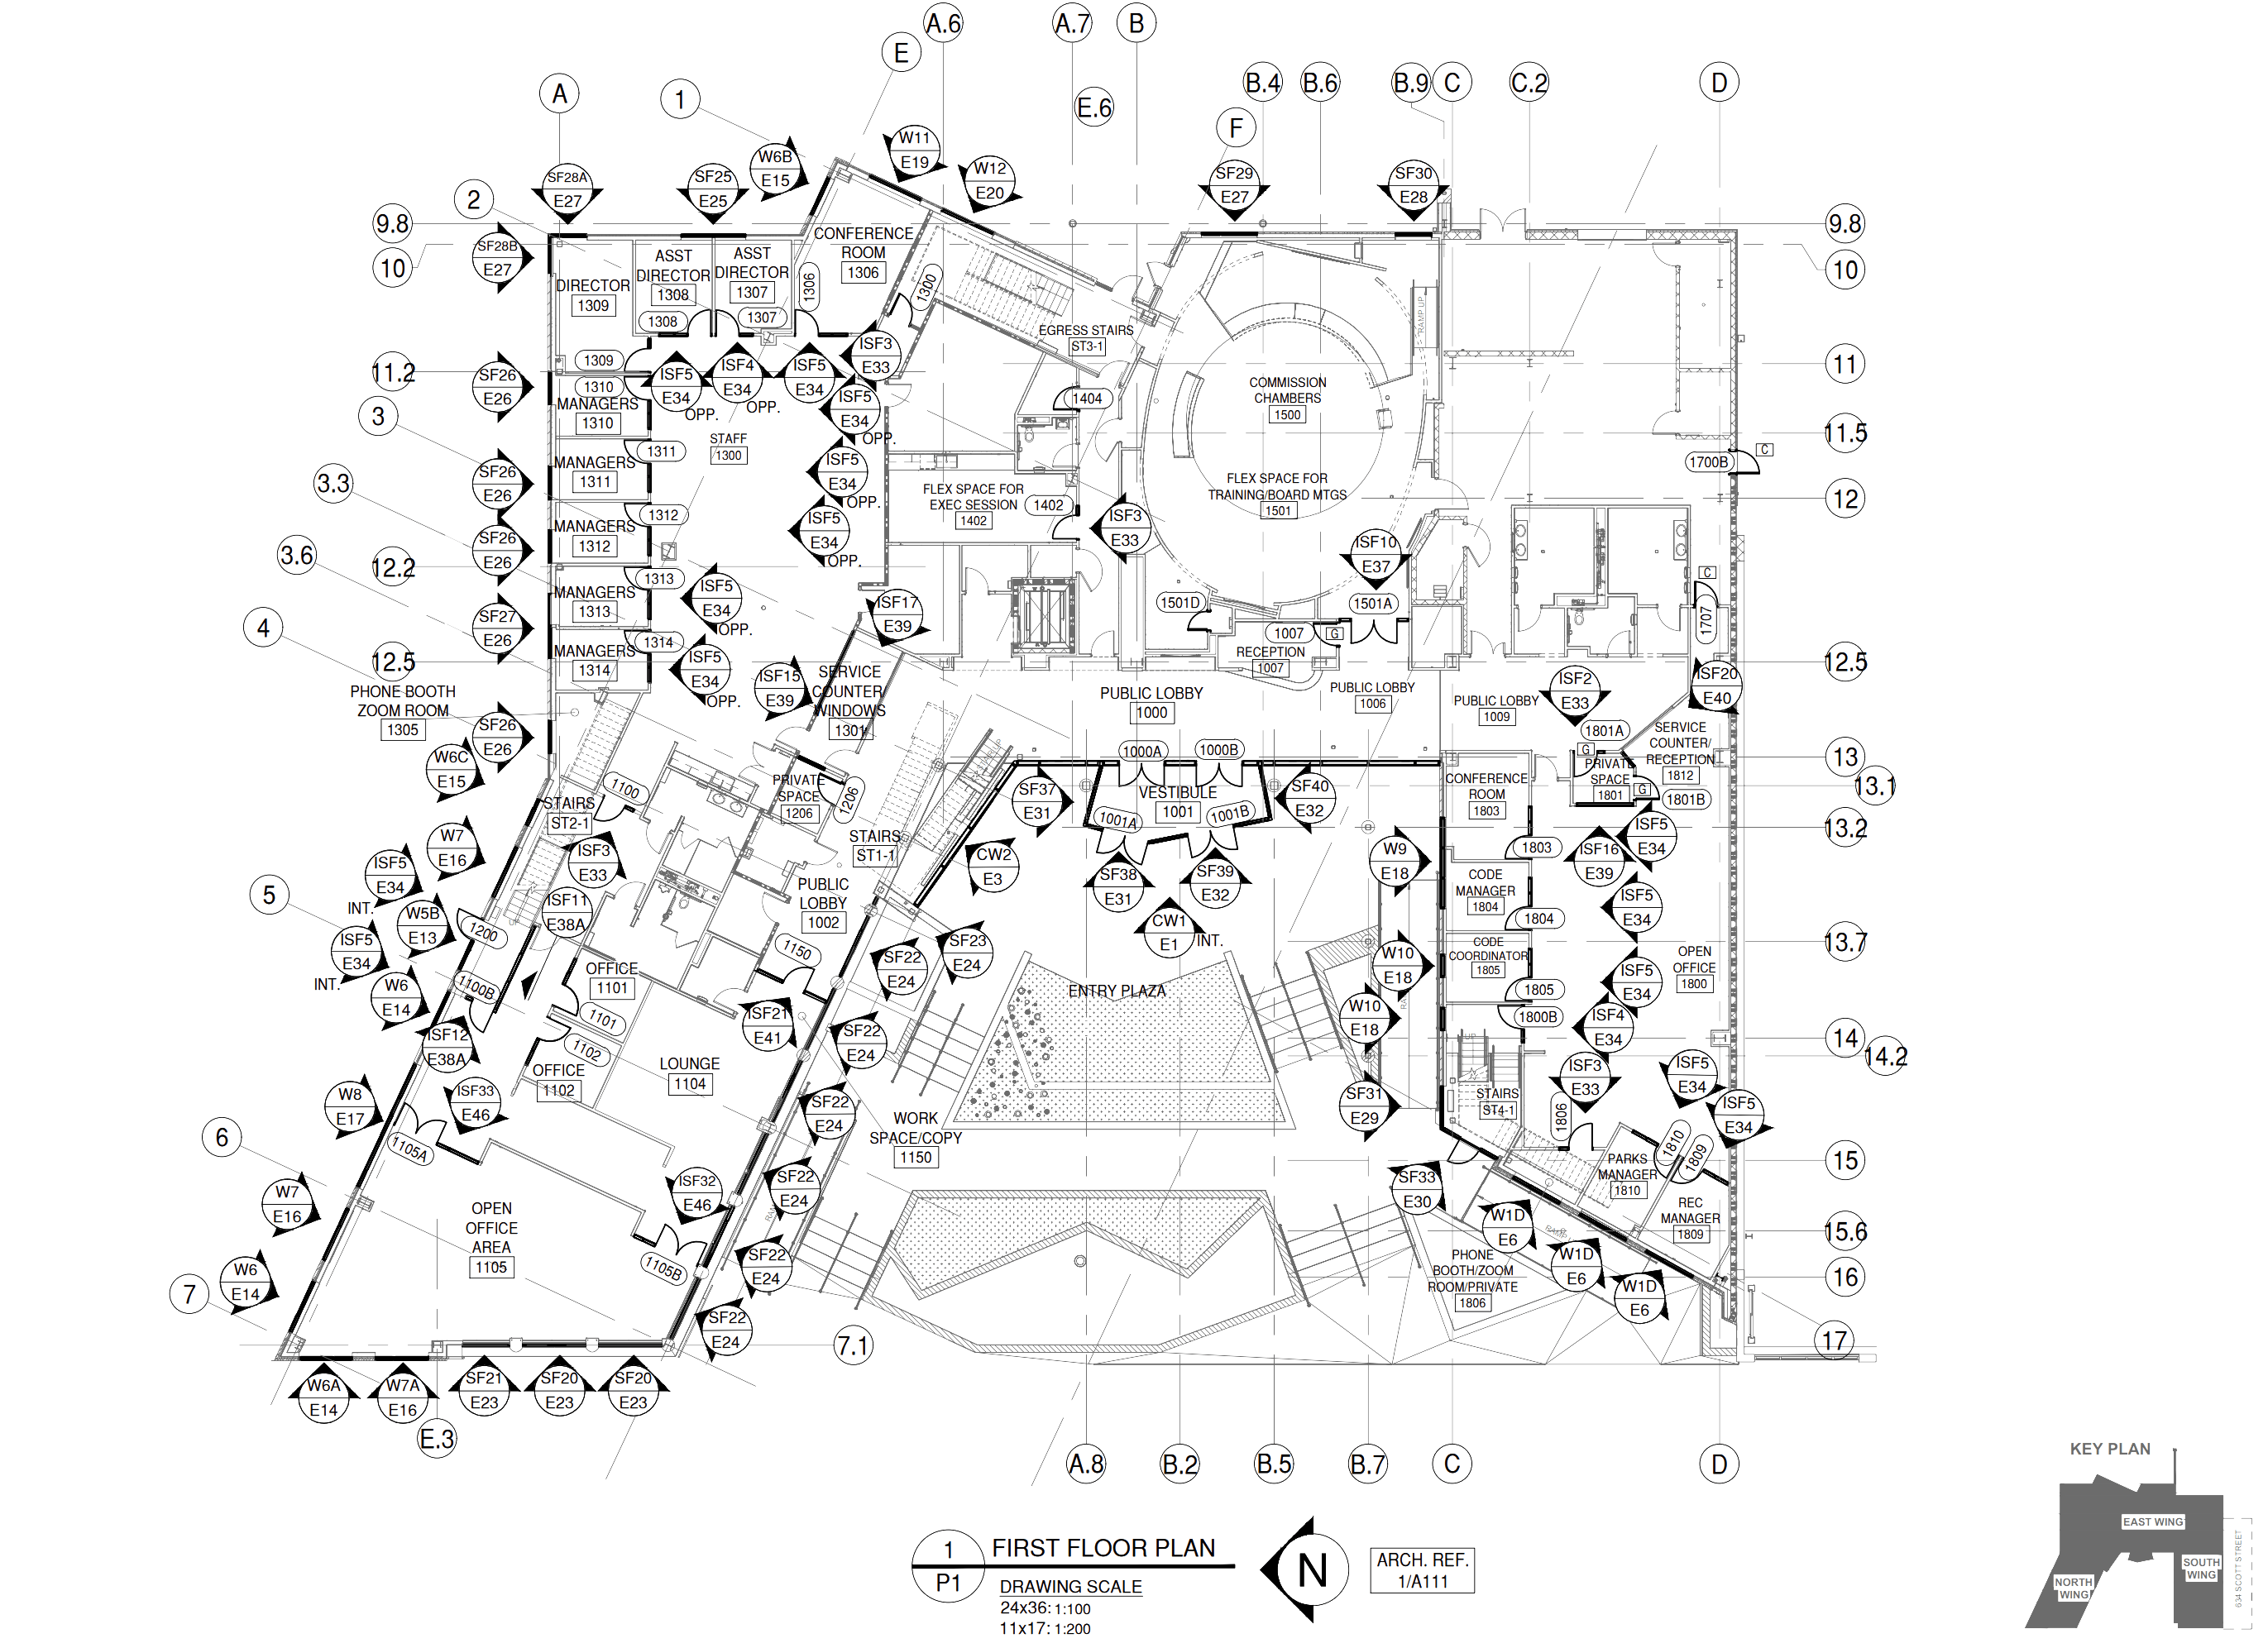
MP Drafting supports retail and mixed-use glazing scope with coordinated shop drawings built for architect review, revision clarity, and fewer downstream field questions across tenant spaces, storefront conditions, and phased commercial environments.

  • Clear layout dimensions, notes, and surrounding-condition coordination
  • Structured kickoff and preview process to catch missing information early
  • Professional, thorough drawing sets that generate fewer fabrication questions
Retail & Mixed-Use

Retail and mixed-use glazing projects create a specific kind of pressure

The schedule moves quickly, the conditions vary from space to space, and the drawing set has to work for more than one audience at once. Reviewers need a professional submittal. Fabricators need complete dimensions and condition clarity. Field teams need drawings they can actually use without stopping to reinterpret what was intended.

That is where MP Drafting fits. We are not positioned as a commodity drafting vendor. We are a precision planning partner focused on coordination, documentation discipline, and drawing sets that reduce questions before fabrication and installation begin.

For experienced glazing PMs, the issue is usually not finding someone to draft the job. The issue is finding someone who communicates clearly, handles revisions in a controlled way, and does not create more work for the team. This page is built for retail and mixed-use projects where glazing scope needs to move through review, revision, and execution with less confusion.
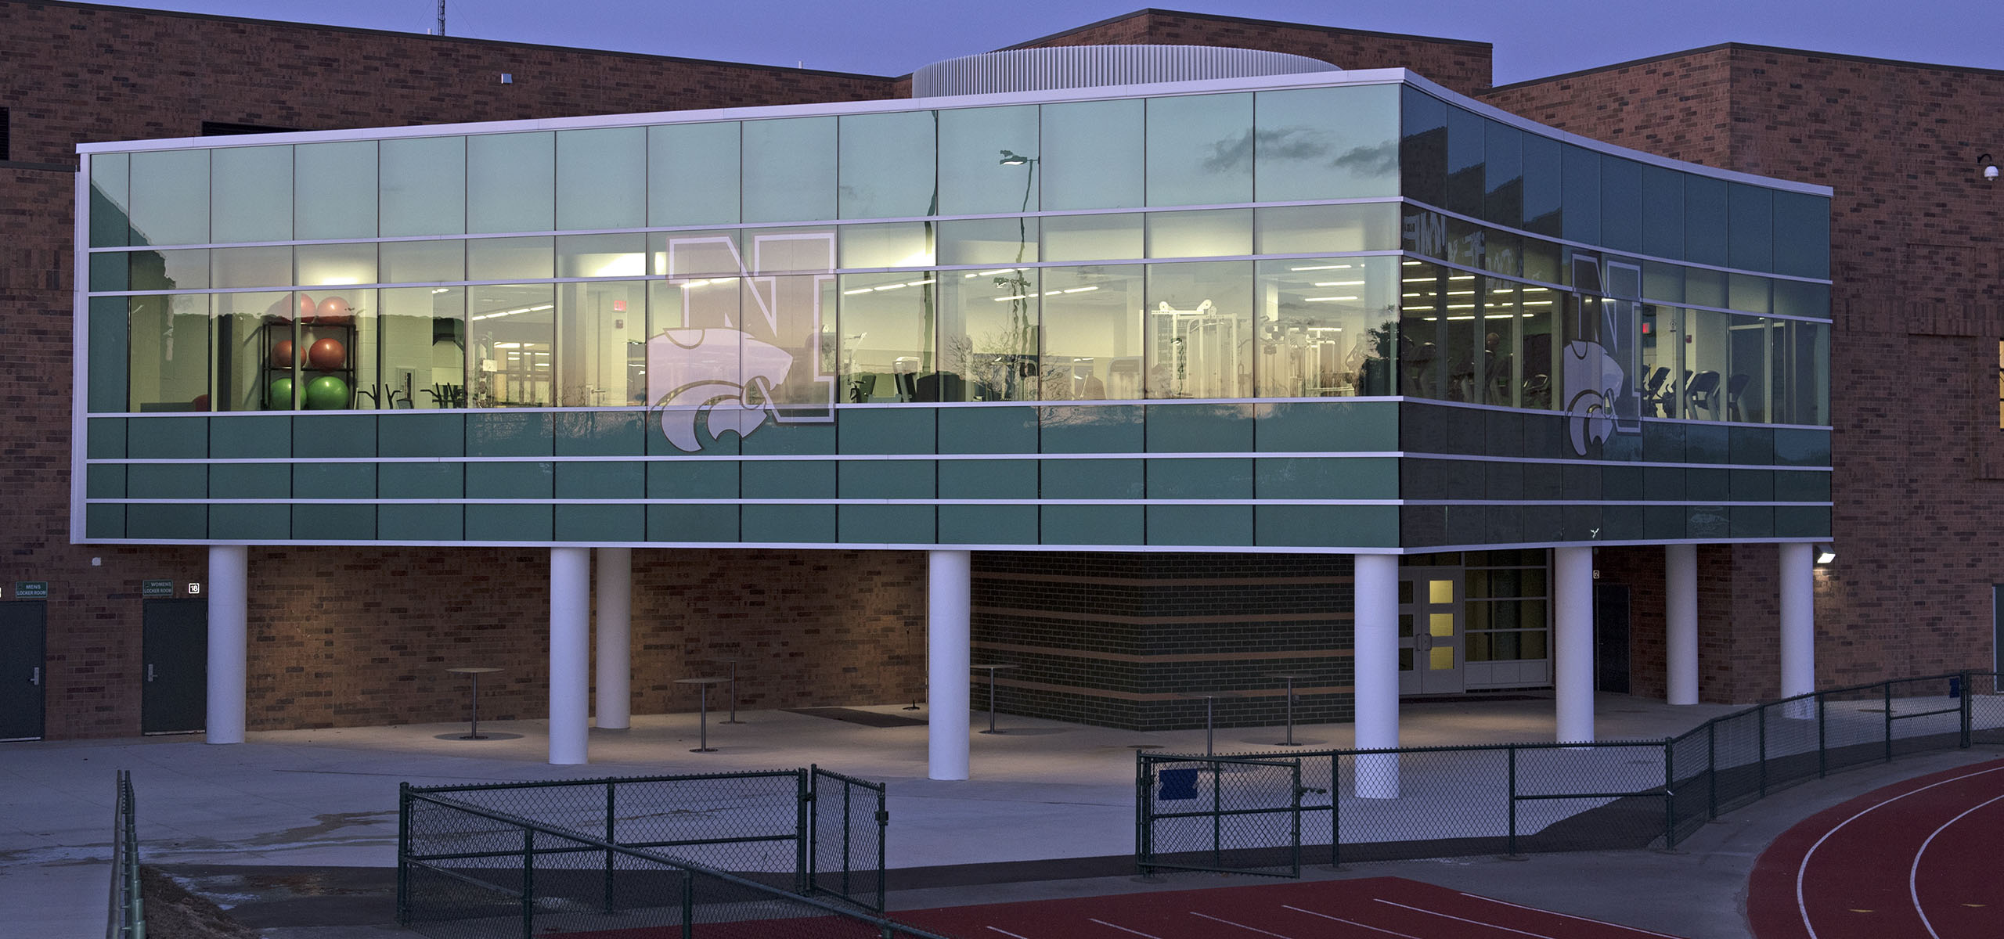
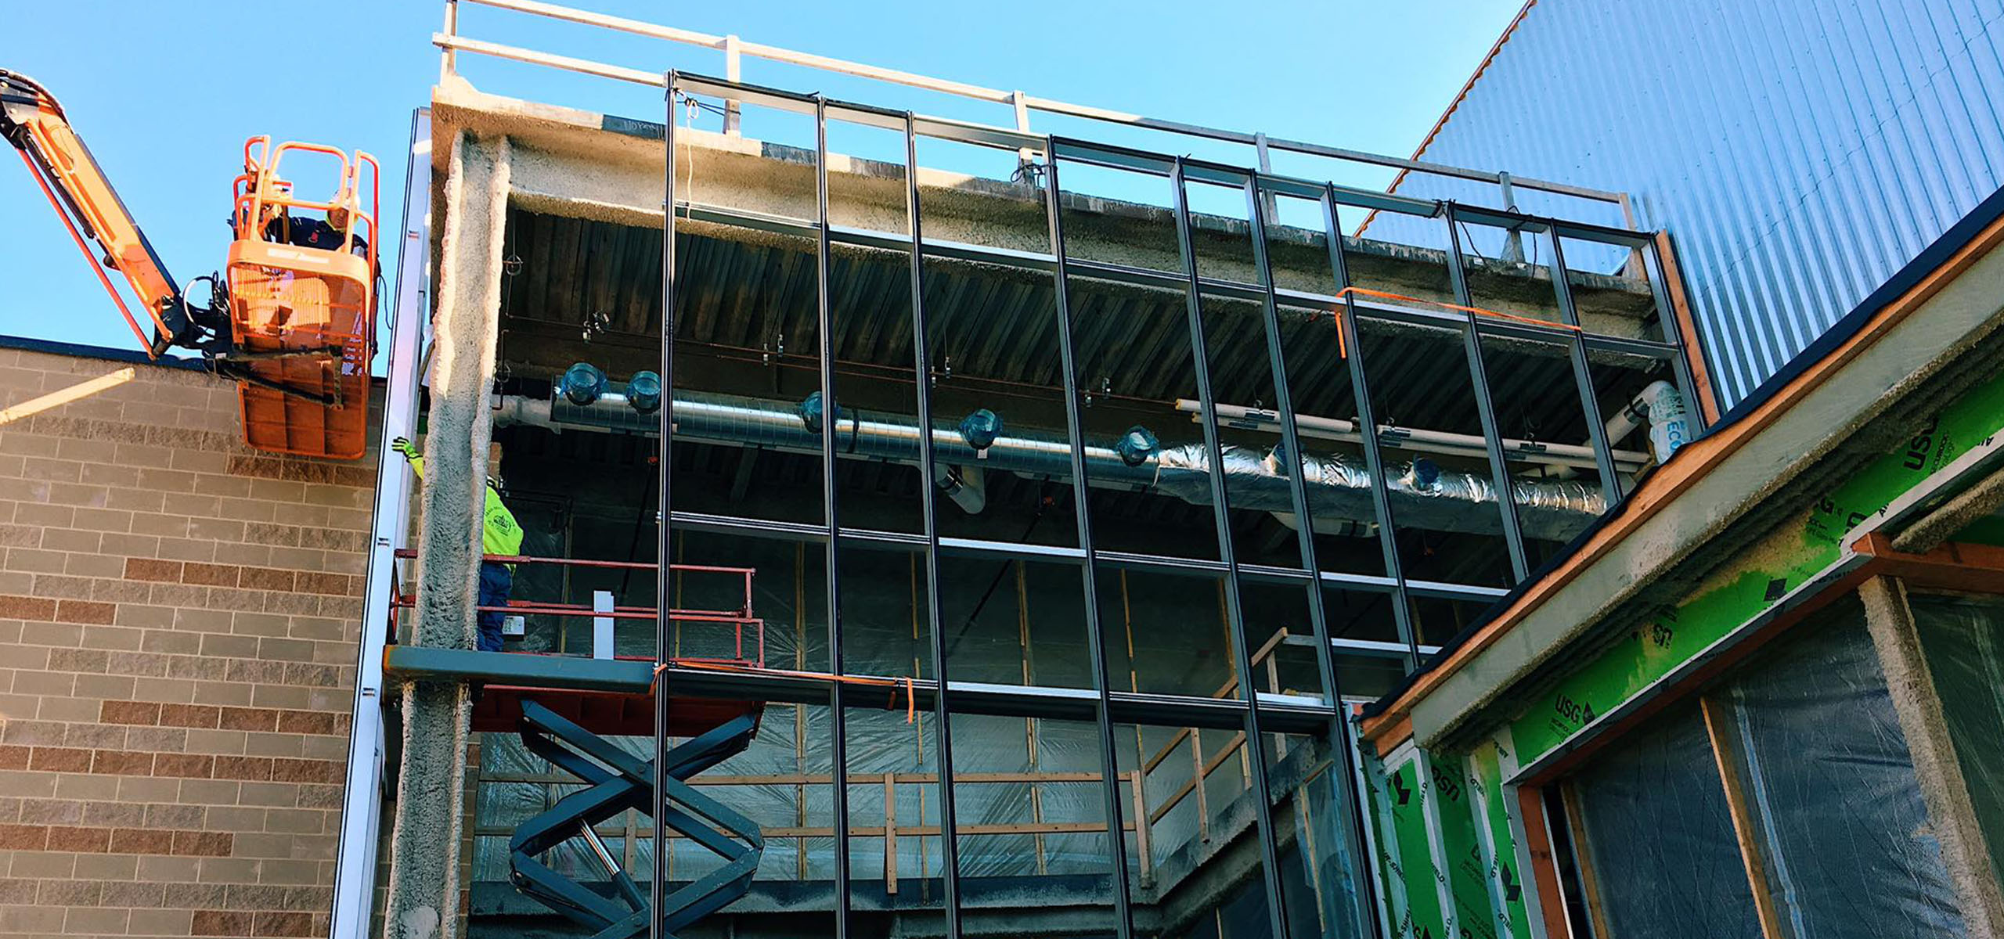
Retail or mixed-use storefront glazing

Why This Project Type Creates Pressure

Retail and mixed-use projects often look manageable at bid time, then become coordination-heavy once the drawing work starts. A single job may include multiple storefront conditions, separate tenant spaces, interior and exterior transitions, phased turnover requirements, and architectural information that is still changing. Even when the glazing scope seems straightforward, the documentation rarely stays simple for long.

That pressure increases when approvals are moving quickly and the details are still shifting. PMs are trying to keep submittals moving, answer review comments, coordinate evolving conditions, and avoid handing the field a set that creates preventable questions. In that environment, shop drawings are not just paperwork. They are the planning layer that helps the project move without constant rework.

Fast schedules, shifting conditions

Approvals move quickly while architectural information keeps changing. Drawing sets need to stay organized through a process that is rarely linear.

Multiple spaces, multiple conditions

Separate tenant spaces, interior and exterior transitions, and phased turnover requirements all need consistent documentation in a single coordinated package.

Revision pressure that does not slow down

Retail and mixed-use jobs often go through repeated clarifications as the project develops. Revision discipline is not optional; it is what keeps the job on track.

Common Coordination Risks

On retail and mixed-use jobs, small documentation gaps can create larger downstream problems. Here is where they typically start.

Coordinated drawings

Complete dimensions, condition detail, and opening references that eliminate the most common questions before fabrication and installation begin.

Fastener clarity

Attachment conditions coordinated to actual surrounding structure rather than left vague. This reduces the most common field and review surprises on retail work.

Structured revisions

Organized revision handling with clear communication so the set stays coherent through fast-moving review rounds without drifting into confusion.

Size, quantity, and condition gaps

If sizes are wrong, frames may not fit. If quantities are wrong, material ordering can be affected. If surrounding conditions are not shown clearly, fabrication and installation questions usually show up later when they are harder to solve. If fasteners are not coordinated to actual conditions, the field may be left trying to resolve issues that should have been addressed earlier.

Inconsistency, revision pressure, and evolving scope

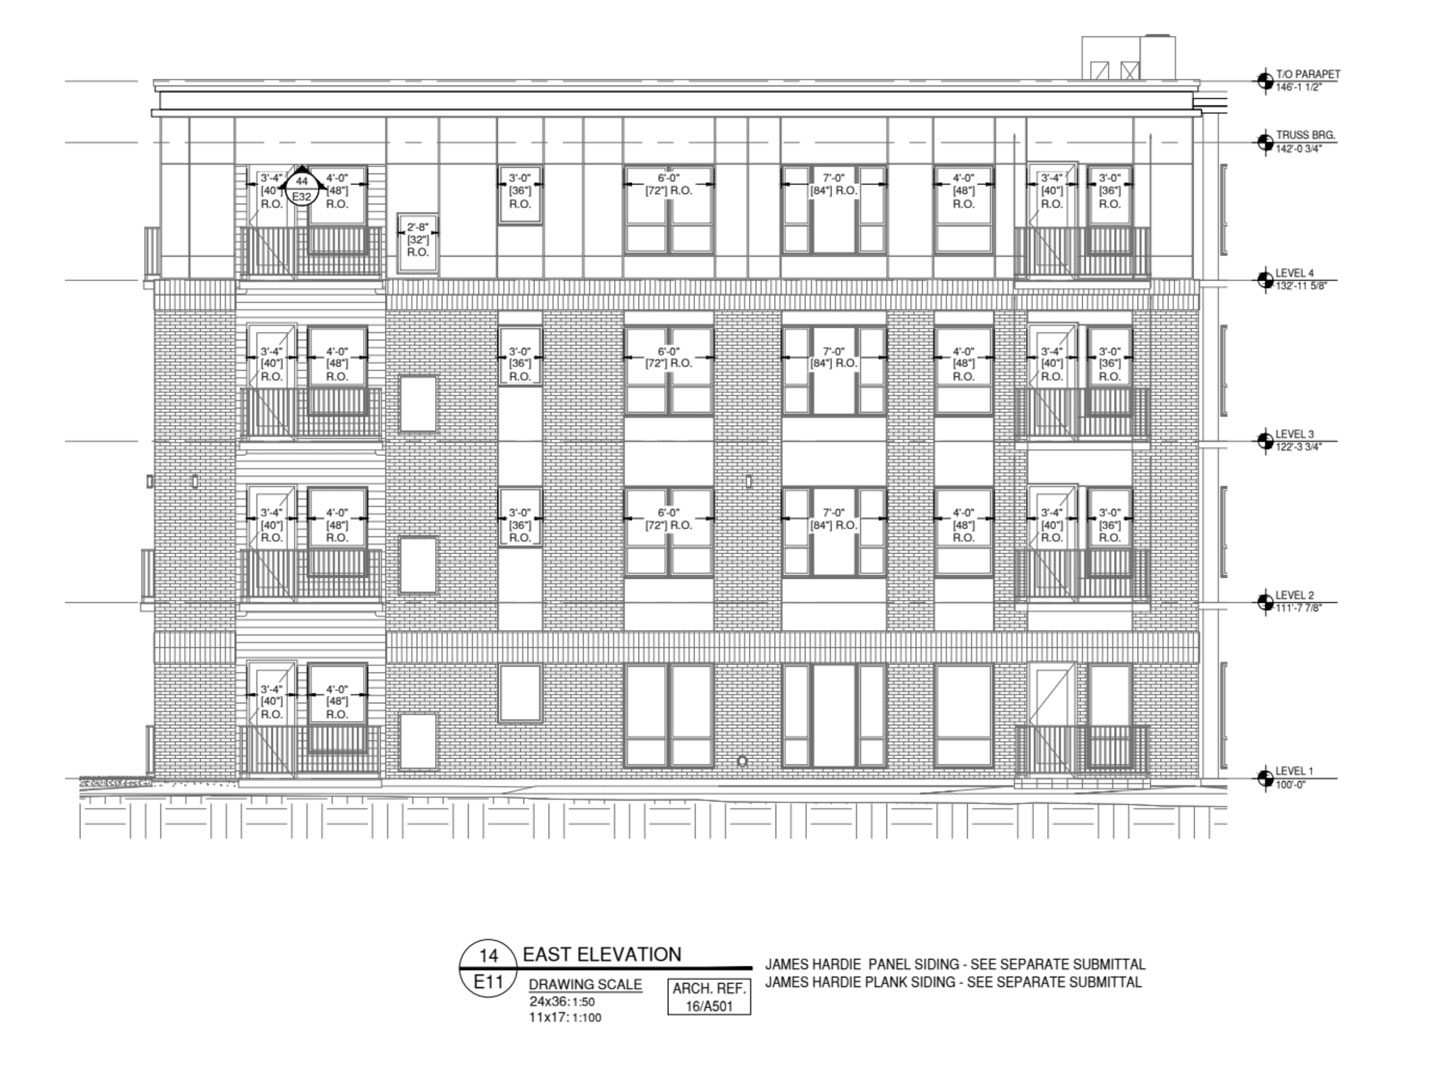
A condition may read one way on a plan and another way on an elevation. Opening information may appear workable until joint sizing, layout requirements, or adjacent conditions are reviewed more closely. When those conflicts are not surfaced during drafting, they usually come back later as review comments, redraws, or field slowdowns. Retail schedules move fast, and many mixed-use jobs go through repeated clarifications as the project develops. If the original set is not organized well, every revision becomes harder to manage and easier to misunderstand.

What Experienced PMs Need From Shop Drawings

Experienced PMs are not looking for flashy drawings. They want a set they can trust. That means complete dimensioning, clear frame locations, usable notes, and detail that reflects actual conditions instead of generic assumptions.

They also need a drafting partner who understands that retail and mixed-use work leaves little room for loose coordination. Good shop drawings do not come from assumptions. They come from clear scope, project-specific input, and early clarification of what could hold the job up. The goal is not to make the PM manage every detail twice. The goal is to build the right questions into the process early so the review and submittal path stays cleaner.

For many PMs, confidence comes from drawings that look professional, read clearly, and generate fewer questions from architects, fabricators, and field teams. That is the standard this page is written to support.

What the set needs to accomplish

For review
Professional presentation, organized sheets, complete notes that reduce comment volume
For fabrication
Complete dimensions, accurate conditions, clear sizes and quantities matched to each space
For the field
Usable layout and condition detail that does not require interpretation to install correctly

Validate what a complete, coordinated set actually looks like.

How MP Drafting Supports This Industry

MP Drafting supports retail and mixed-use glazing projects with a structured approach built around Precision Planning. We start with the architectural drawings, specifications, and project information needed to understand the job clearly. From there, we use a kickoff and project preview process to identify missing information, surface questions early, and reduce back and forth later.

Our role is coordination. We align architectural conditions, fabrication-level detail, installer layout clarity, and revision discipline into one organized drawing path. When engineering is required, engineering remains structural validation. Drafting remains the coordination layer that turns the project into a coherent, reviewable set.

This matters on retail and mixed-use work because the job usually cannot tolerate vague documentation. Reviewers need a professional submittal. Fabricators need complete dimensions. Installers need conditions that make sense in the field. MP Drafting is built to support that reality.

1 Intake and kickoff

Architectural drawings, scope, and project-specific preferences gathered early, including phased conditions, multiple tenant spaces, and any field verification workflow expectations.

2 Project preview

Early review to identify missing information and potential hold-ups before they create schedule problems in a project that is already moving quickly.

3 Controlled production and revision

Questions handled through production, revisions tracked, and the set kept coherent through fast-moving review and into submittal readiness.

Relevant Systems and Scope

Retail and mixed-use glazing scope can vary, but the documentation pressures are familiar. Typical project scope may include:

  • Exterior storefront systems
  • Interior storefront conditions
  • Entrances and door and frame coordination
  • Mixed opening conditions across multiple retail spaces
  • Projects requiring phased review, revision, or field verification workflows
  • Associated detail sheets, elevations, schedules, and revision updates

The common thread is not a single system. It is the need for coordinated shop drawings that help multiple parties work from the same understanding of the job. If the scope is still evolving, MP Drafting can also align the level of detail to the project phase so the deliverable matches what the job actually needs.

Where Early Clarity Prevents Delays

Early clarity prevents delays when missing information is identified before the set is deep into production. It prevents delays when architectural inconsistencies are caught before they become fabrication or field conflicts. It prevents delays when fasteners, surrounding conditions, and dimensions are shown clearly enough that downstream teams are not forced to fill in the gaps later.

It also prevents delays during revisions. Retail and mixed-use projects often move through review comments, architect markups, and coordination updates. The cleaner the original set and the clearer the revision structure, the easier it is to keep the project moving without losing control of the documentation.

On some jobs, first-round shop drawings may also support field verification before final dimensions are locked. When that workflow is expected, it needs to be addressed early so the process stays organized instead of reactive.

  • Missing information surfaced before production is deep into the set
  • Architectural inconsistencies caught before they become field conflicts
  • Revision cycles kept organized so the set stays coherent through approval
  • Field verification workflows built into the process from the beginning, not added reactively

If you are managing a retail or mixed-use glazing project, the real question is not whether drawings will be produced. The question is whether the set will help the job move cleanly through review, revision, fabrication, and installation.

MP Drafting is built for teams that need the work done right and do not have time to babysit the process. If your current provider is overloaded, the project is moving too fast for vague documentation, or you need a more structured path to submittal, this is a practical place to start.

FAQs

Retail and Mixed-Use Shop Drawing Questions

Common questions about coordinating glazing shop drawings on retail and mixed-use projects.

Do you support both retail storefront packages and mixed-use projects?

Yes. The scope may include straightforward retail storefront work or mixed-use projects with multiple conditions, phased coordination, and more involved approval workflows. The focus is coordinated shop drawings that support review, revision, fabrication, and installation.

What makes retail and mixed-use shop drawings harder to get right?

The challenge is usually coordination, not just drawing production. These projects often involve multiple conditions, changing information, revision pressure, and architectural inconsistencies that need to be surfaced before they create downstream problems.

Can you help if our current drafting source is backed up?

Yes. One recurring reason customers reach out is that their current provider is overloaded, slow to turn revisions, or difficult to rely on. MP Drafting is positioned to step in with a more structured process and clearer communication.

Can your drawings support architect review and redline revisions?

Yes. Revision handling is part of the workflow. The goal is controlled updates with clear communication so the set stays organized and continues moving toward submittal instead of creating confusion.

Do your drawings help reduce field confusion?

That is one of the main goals. Thorough dimensions, notes, fastener clarity, and condition-based detailing give field teams more of the information they need to locate and install the system correctly.

Do we need engineering before shop drawings?

Not automatically. Drafting and engineering serve different roles. Shop drawings coordinate layout, conditions, and fabrication detail. Engineering handles structural validation when required.

What do you need from us to get started on a retail or mixed-use project?

At minimum, architectural drawings, specifications, and clear scope. Project-specific preferences are also helpful. MP Drafting uses a kickoff approach to gather what is needed and reduce assumptions early.

Can first-round shop drawings be used for field verification?

Yes, when the project workflow calls for it. Some jobs use the first round of shop drawings for field verification before final dimensions are confirmed, and that expectation should be built into the process from the beginning.

View Complete FAQs More questions answered clearly.

Need retail or mixed-use shop drawings that are easier to review and easier to use?

Send the project scope, drawings, and deadline. MP Drafting will help you align the right level of detail, surface missing information early, and move toward a cleaner submittal path.