

Four Kawneer Systems and a Walking Track: Redford’s New Rec Center
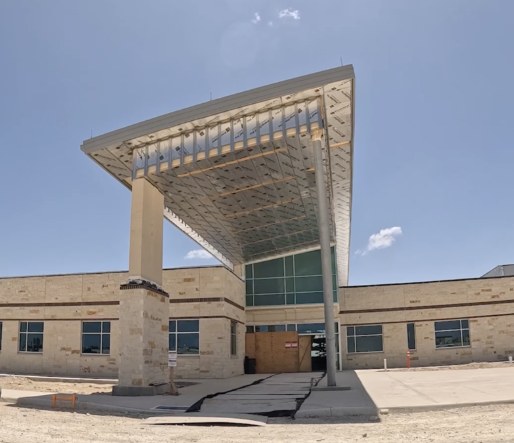
Four Kawneer systems, the entrances that live inside them, and the structural engineering. The glazing shop drawings for Redford Township’s new rec center.

Location Redford Township, Michigan
Customer Pearl Glass
Architect HED
Shop Drawings and Engineering MP Drafting and Design
Drafters Steven B, Jacob V, Jason N
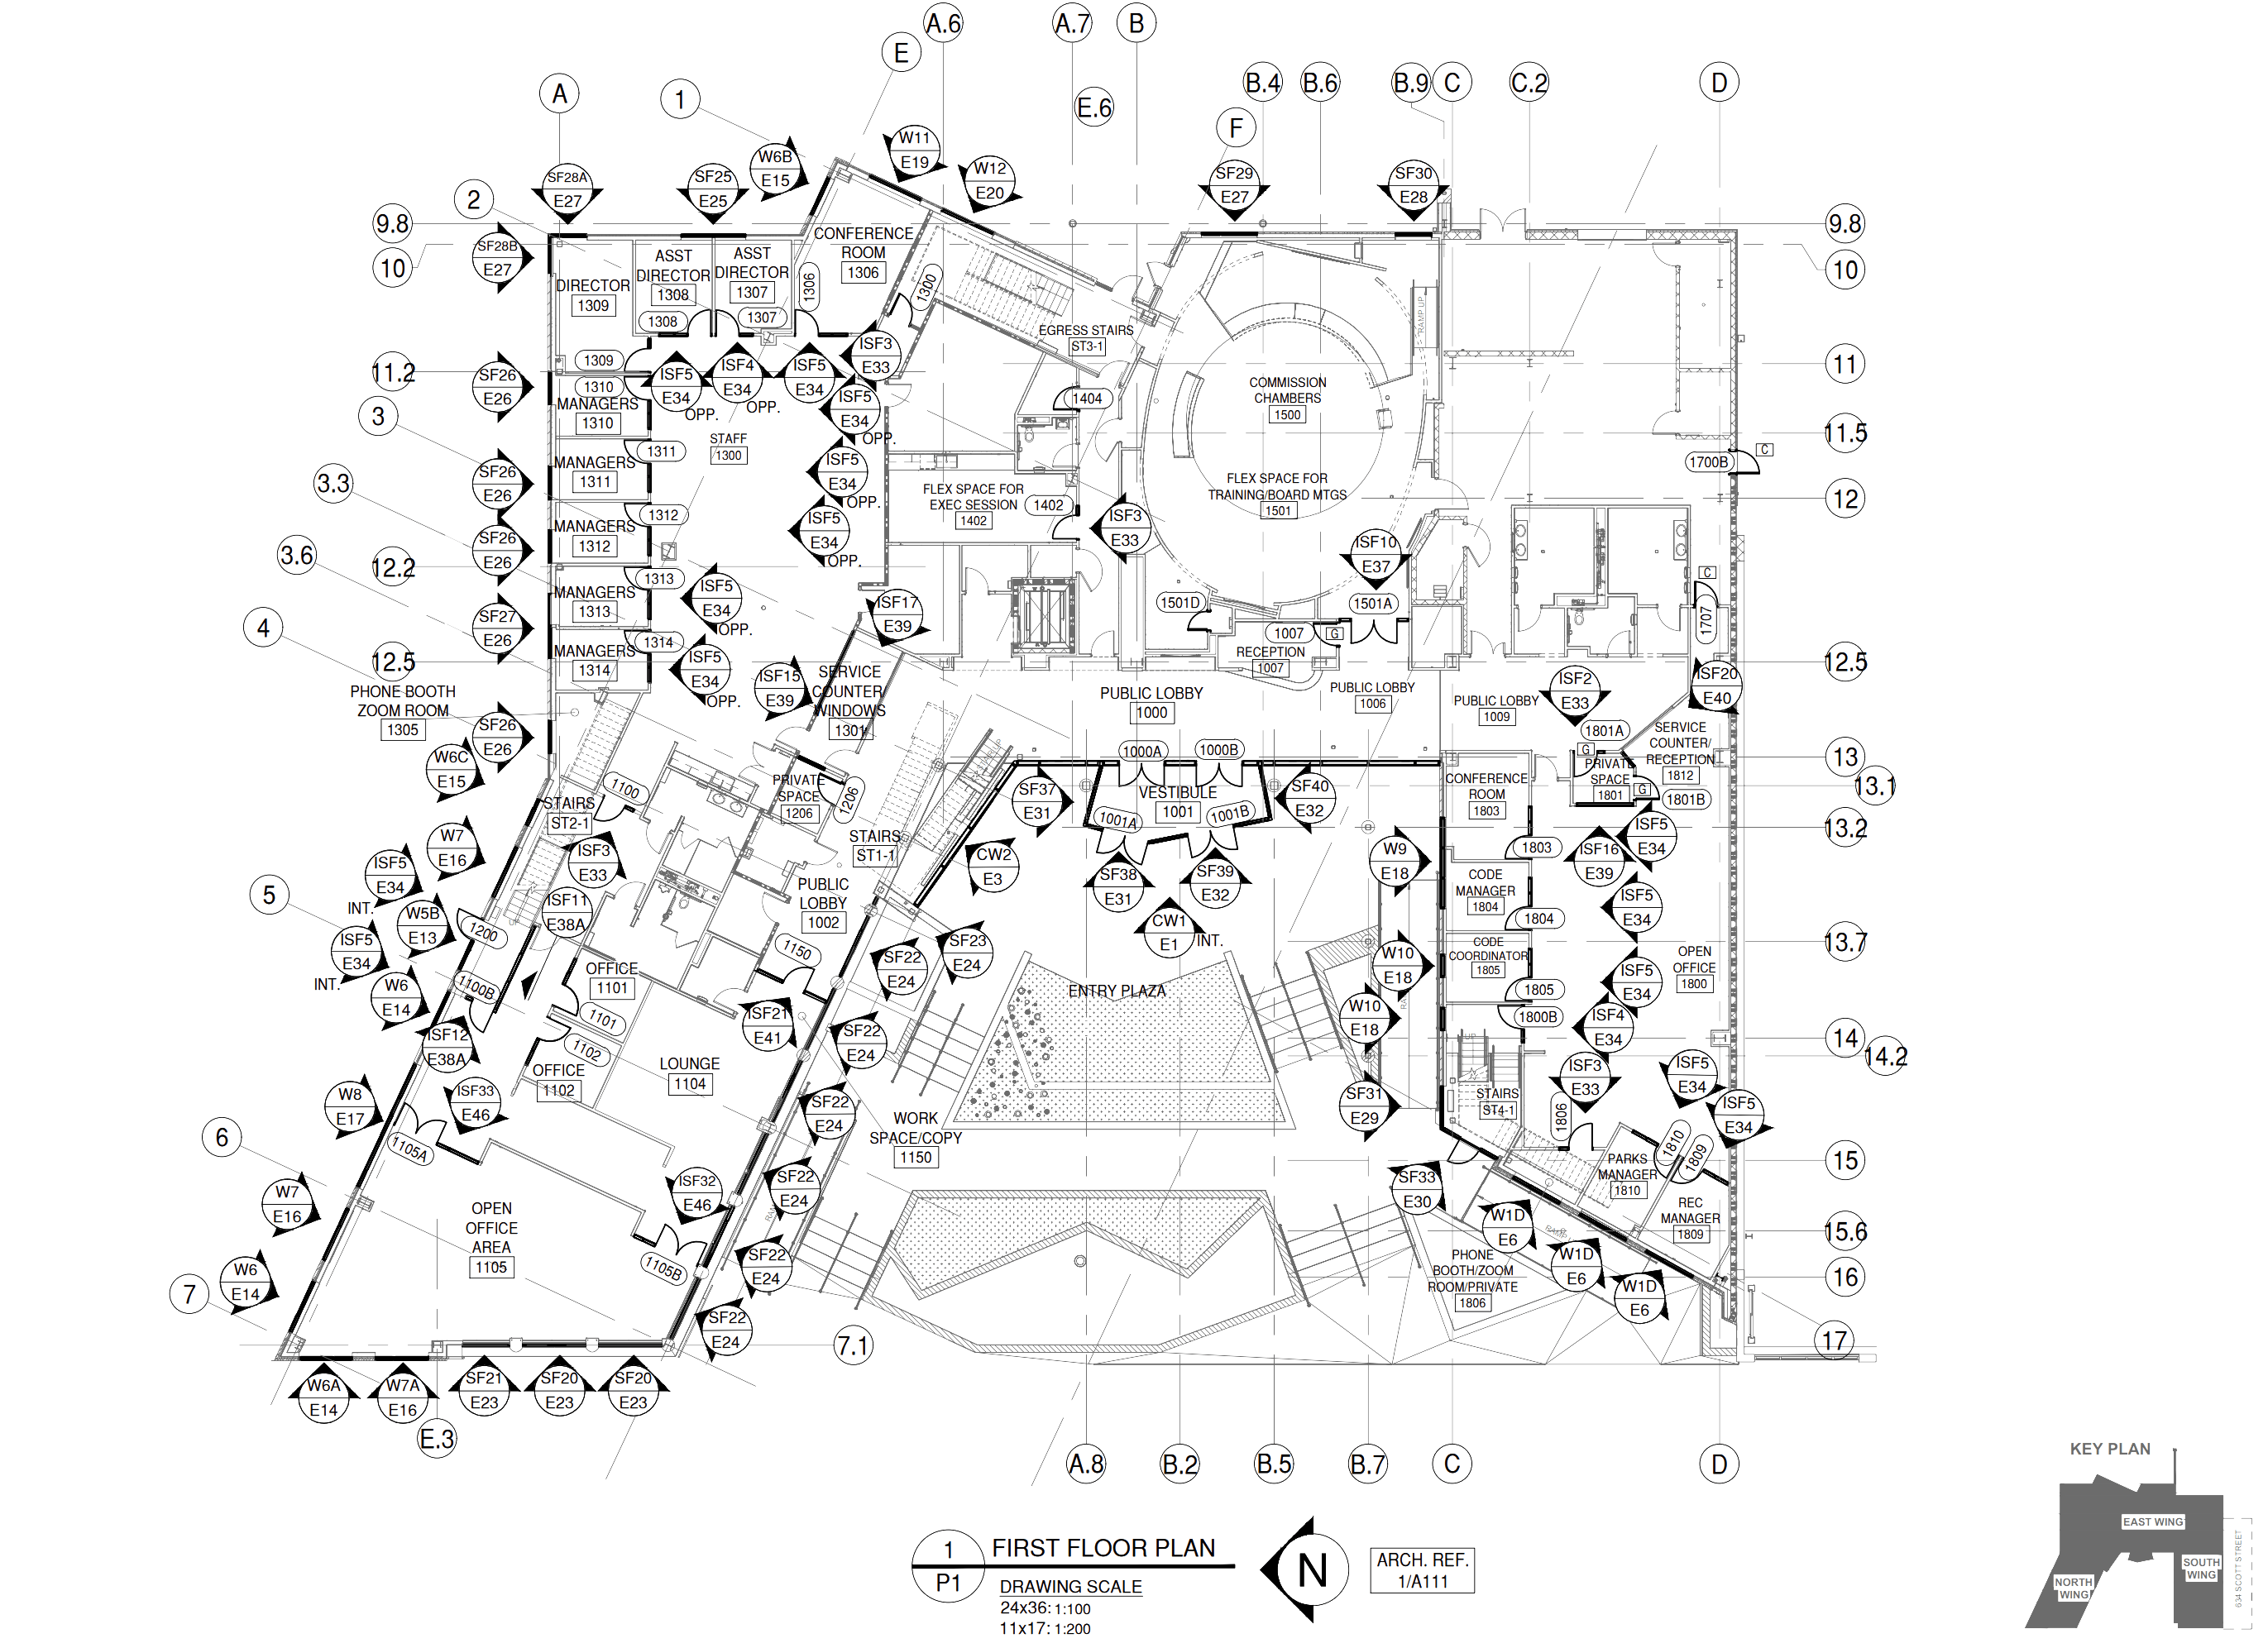
Redford Township opened its Recreation & Wellness Center in January at 14701 Beech Daly, a $21.5 million building paid for entirely with county, state, and federal money. No tax increase. In a township, that fact travels.
Inside: a full gym, an indoor play area, saunas, a whirlpool, a golf simulator, and a walking track that was reportedly the hot topic before the doors even opened. The old community center becomes a dedicated senior center. Everybody moves up a building.
What the Glazing Shop Drawings Covered
Pearl Glass installed a full Kawneer package, all charcoal, with structural engineering in MP’s scope. Four systems:
- Kawneer 1600UT wall system
- Kawneer 601UT storefront system
- Kawneer 451 storefront system
- Kawneer Versoleil sunshades, horizontal and vertical
Plus the doors that hang inside them:
- Kawneer 500T wide stile entrances
- Kawneer 500 wide stile entrances
Wide stile doors are not their own system. They live in the framing above, which is exactly why they belong in the same set instead of a separate submittal.
Where everything went: the 1600UT is the curtain wall at the glazed entry tower and the big openings. The 601UT is the storefront with the depth for the taller runs, and the 451 covers the openings that do not need a thermal break. 500T doors sit in the envelope, 500 doors inside, both with the heavy stile a public building needs, because rec center doors get worked hard by people whose hands are full of gym bags.
Sunshades Look Decorative. They Load Like Structure.
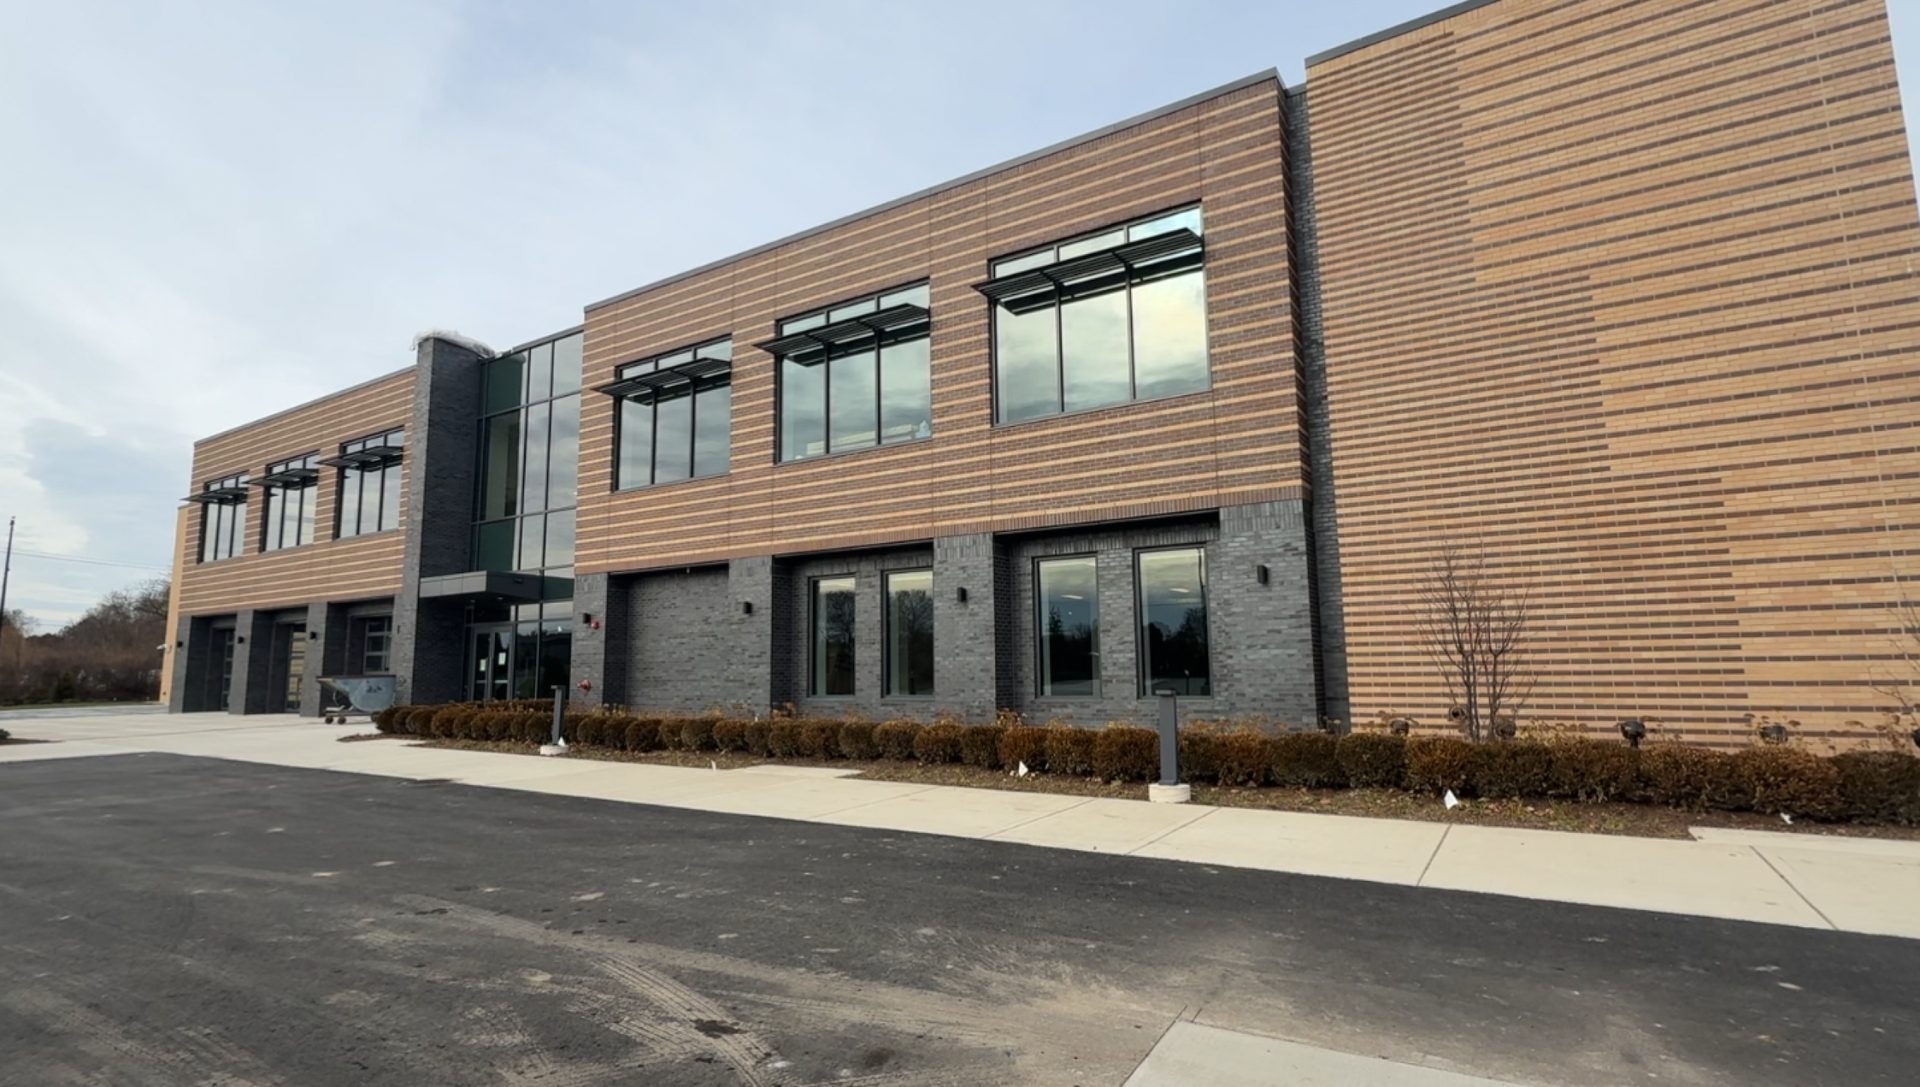
The second floor is lined with Versoleil sunshades, and the job carried a vertical condition too. Here is the thing about sunshades: the blades catch wind and snow, the outriggers deliver that load to the mullions, and the mullions had better have the reinforcing to take it. Somebody has to run those numbers and somebody has to stamp them.
On this job that somebody was MP. The engineering came with the drawings, so the reinforcing and anchor details on the sheets match the calcs. One package out, one set of review comments back.
If you want the plain-language version of how sunshades attach and why the load path matters, LearnGlazing’s Introduction to Sunshades covers it.
Four Systems on the Same Elevations
Four systems from one manufacturer sounds tidy in a social post. On paper it is four different sightlines, glazing methods, and anchoring approaches meeting on the same elevations, with sunshades bolted to two of them.
So the takeaway, if you are pricing or drawing a package like this: walk every elevation on paper before fabrication. Each place two systems touch is a transition detail somebody has to own, and it is a lot cheaper to own it in the set than at the opening.
Need a Set Like This?
MP Drafting did the drawings and the engineering on this one. If your regular drafting source is backed up, or your next job mixes curtain wall, storefront, and sunshades on the same walls, send us the architectural set and we will scope it.
Use Education to Get Ahead
Every missed deadline creates a ripple effect. Delayed fabrication, wrong orders, wasted time in the field. One way to cut that risk is by training your team to review drawings effectively.
LearnGlazing’s Shop Drawing Course makes it easier to spot issues before they become emergencies. Explore the course.
 Take the Course for Free