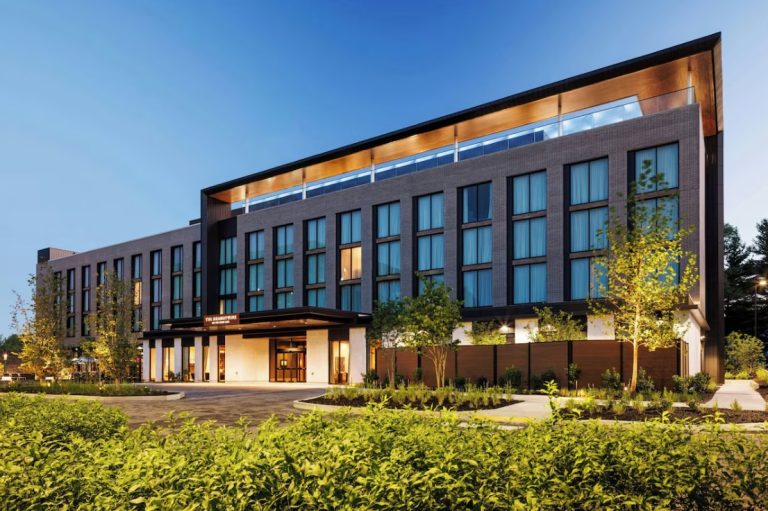
The Brandywine Hotel: YKK Storefront Shop Drawings on the Main Line
The Brandywine is a 121-room Marriott Tribute Portfolio hotel in Radnor, Pennsylvania, glazed at the ground floor with YKK YES 45 XT storefront and 50D wide stile entrances in black anodized. MP Drafting and Design drew the shop drawings for Hutt’s Glass Co.
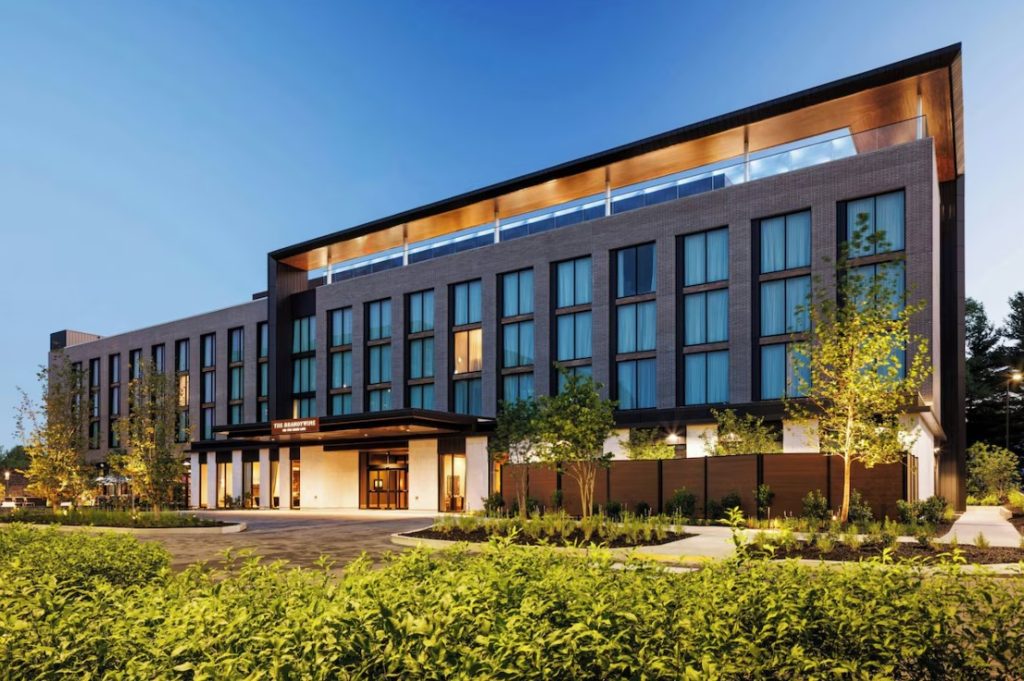
Location: Radnor, PA
Customer: Hutt’s Glass Co.
Architect: DLR Group
Shop Drawings: MP Drafting and Design
Drafter: Steven
The Brandywine is a 121-room boutique hotel at 165 King of Prussia Road in Radnor, Pennsylvania, on the Main Line west of Philadelphia. Brandywine Realty Trust owns and developed it, DLR Group is the executive architect, Restoration Hardware and Bergmeyer designed the interiors, and Aimbridge Hospitality runs it as a Marriott Tribute Portfolio hotel. The building is five stories and about 80,000 square feet, the Philadelphia Inquirer put the cost at $60 million, and it opened May 15, 2026. Merrick’s Tavern opened on the ground floor the next day, and Pomelo Rooftop Terrace followed on the fifth floor on August 8.
Hutt’s Glass Co. was the glazing contractor, and MP Drafting and Design drew the shop drawings for its package: YKK AP YES 45 XT storefront with YKK 50D wide stile entrances, all in black anodized. Steven drafted the set, MP job 25-076. It is a single-manufacturer package, which is the easy kind to draw, and the part of the set worth a few paragraphs is the door frame, because a dual thermal barrier storefront and a standard entrance do not have the same section where they meet.
YKK Storefront Shop Drawings for the Ground Floor
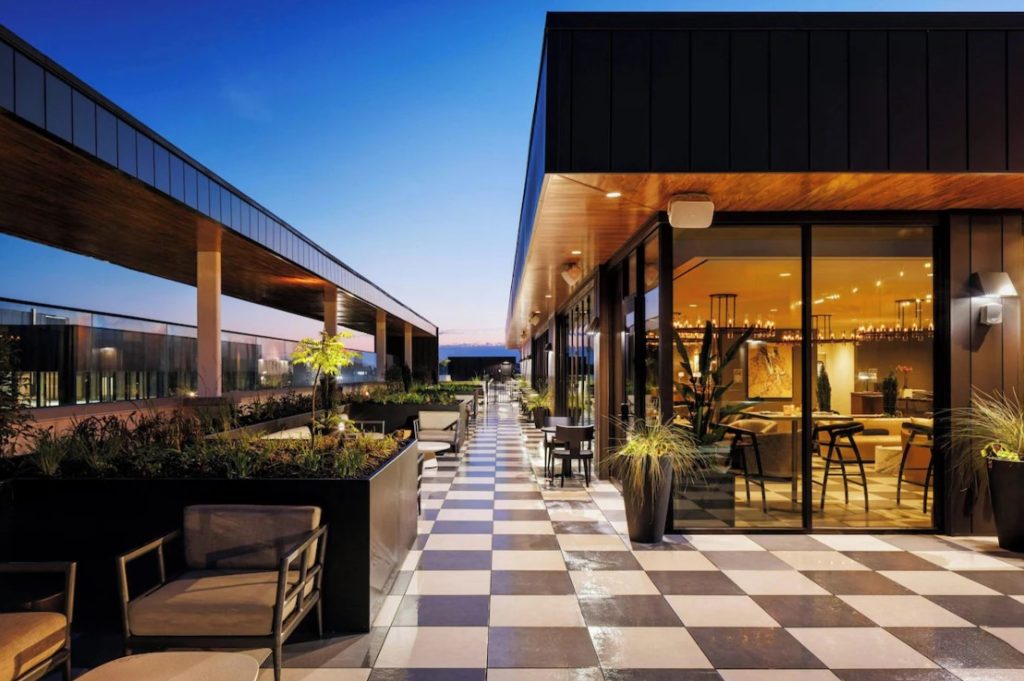
The YES 45 XT is YKK’s 2 inch by 4-1/2 inch center set, flush glazed storefront for 1 inch insulating glass, screw spline assembled, with two thermal barriers in the frame instead of one. On this building it is the ground floor: the entry under the porte cochere, the lobby glass on either side of it, and the Merrick’s Tavern corner where the dining room looks out at the drop-off. If you have drawn a YES 45 TU, the XT sections look familiar until you reach the pocket fillers, which are thermally broken on the XT and have to be drawn that way. The sill flashing is part of the system too, so it shows on every sill section in the storefront shop drawings instead of living in a general note. Those two items are most of the difference between an XT set and a TU set on paper, and the installer is the one who finds out if they were skipped.
A 4-1/2 inch deep system is the lighter and cheaper frame, and the price of that is span. At storefront heights like the ones under this canopy, the mullion spacing is a lookup on YKK’s allowable wind load chart, and the chart decides it before anyone’s opinion does. Taller lites are what send a job to the 6 inch YES 60 XT or a reinforced mullion, so the chart gets run before the elevations are laid out, not after.
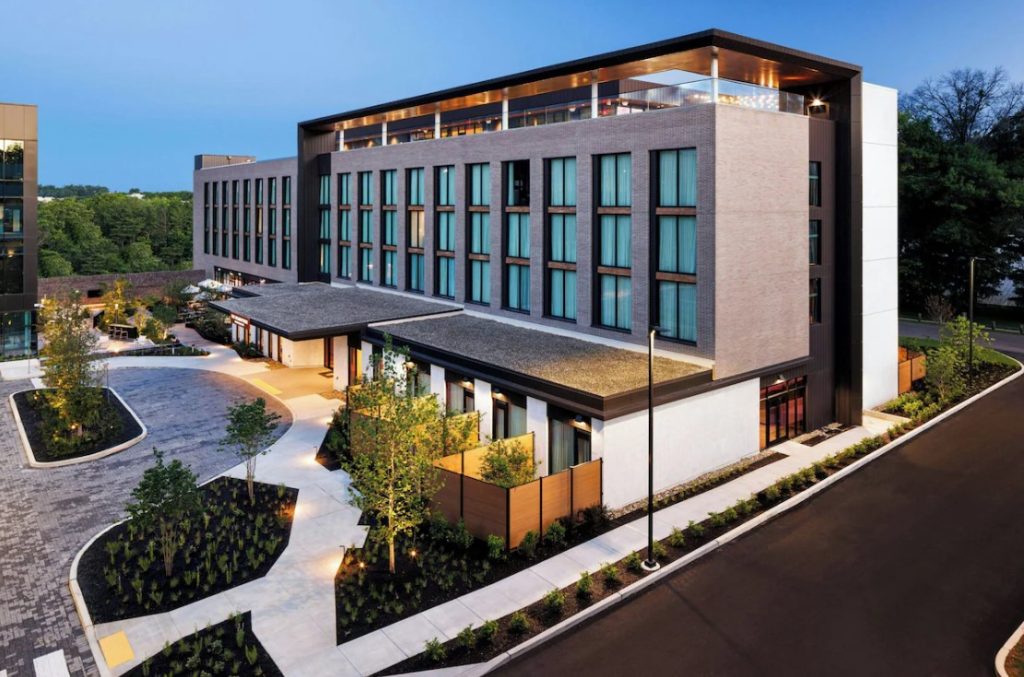
One Door Frame, Two Products
The 50D is the 5 inch wide stile in YKK’s standard entrance line, with corners mechanically joined and welded, glazed from the outside and center set. YKK hangs its D series doors in a reinforced tubular door frame that takes sidelite glazing without shear clips, so on the elevations the sidelite next to each pair glazes straight into the door jamb, and the detail at that jamb is a door frame detail, not a storefront vertical. The 50D is the standard entrance rather than the thermally broken 50T, which means the thermal line in the XT frame runs to the door jamb and stops there. The section has to show exactly where it stops, because that is the joint where the frame fabricator and the door fabricator each assume the other one owns the dimension.
The door schedule carries hand, swing, and hardware for every leaf, and the elevations carry the same leaf drawn the same way, so the frame prep at the shop matches the hardware that shows up in the box. Strike, closer reinforcing, and pivot or hinge prep are cut into the frame before it ships, and a leaf that was rehanded on the architect’s last revision and not on the schedule is the usual way that goes wrong. You check that agreement once at the desk, before the frames are released, and you check it against the latest door schedule and not the one that came with the bid set.
Black on Black
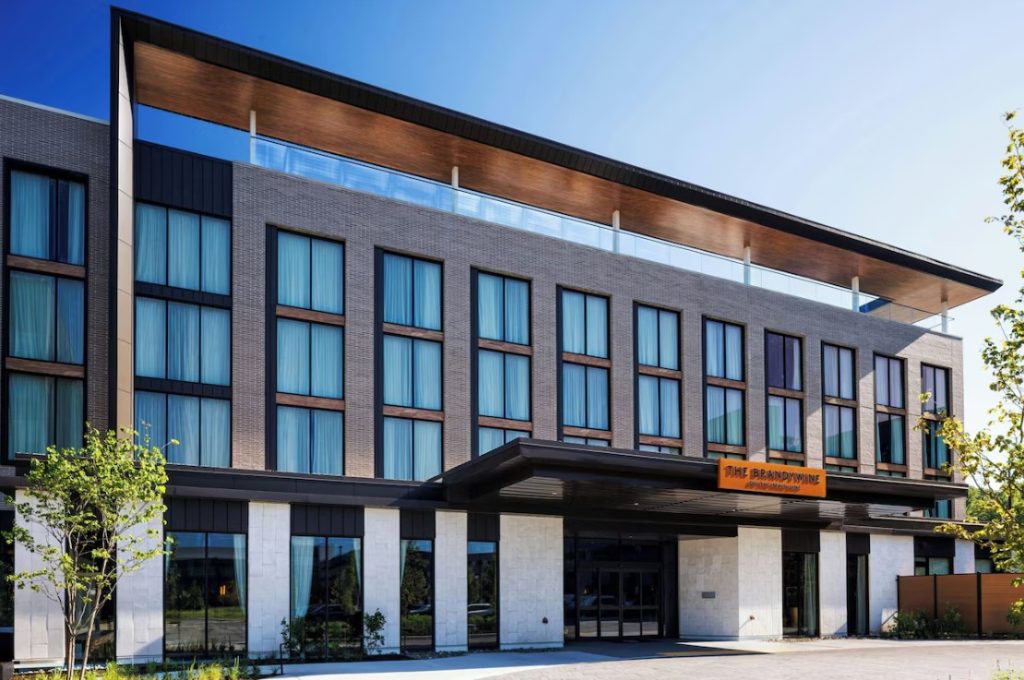
The whole package is black anodized, storefront and doors alike, under dark window frames on the four floors above and a dark metal band at the roof. The set names the finish as anodized on the cover sheet and in every door elevation, because a finish note that only says black gets priced as paint, and black paint and black anodized do not cost the same or look the same next to each other. The frames and the leaves get the same call-out on the same sheet, so nobody at the plant has to call and ask which black.
Named for a Railroad Man
Merrick’s Tavern is named for Samuel Vaughan Merrick, the first president of the Pennsylvania Railroad, and the Main Line itself takes its name from that railroad’s main line out of Philadelphia. Restoration Hardware and Bergmeyer drew the interiors from vintage train travel between the city and the country estates, and the hotel sits a three-minute walk from the Radnor stop on SEPTA’s Norristown High Speed Line, so the theme is not a stretch. “The Brandywine is where timeless hospitality meets modern ease,” Jerry Sweeney, president and CEO of Brandywine Realty Trust, said in the May opening announcement. Pomelo Rooftop Terrace seats 145 five stories up, opened August 8, and looks out over the trees toward the rest of the Radnor campus, about 2.1 million square feet of Brandywine office and lab space within walking distance. The company calls the hotel the next phase of that campus, and what the phase after it will be has not been announced.
What to Check Before the Door Frames Are Cut
Three things on an XT package with standard entrances. Match the door schedule to the storefront elevations for hand, swing, and hardware before the frames are released, since the frame prep is shop work and not field work. Draw the thermally broken pocket fillers and the sill flashing on the sections, not just the mullion, because that is where this system differs from the one you drew last month. Field measure the rough opening at the entrance before anything is cut, since the canopy steel goes in first and the opening is whatever it is by the time the storefront arrives.
Need a Set Like This?
MP Drafting and Design draws YKK storefront and entrance packages for glazing contractors across the country, and we have drawn enough 45 series to know where the XT sections change. If your next hotel or office lobby has a YKK package on it, send us the drawings and we will get you a quote.
Use Education to Get Ahead
Every missed deadline creates a ripple effect. Delayed fabrication, wrong orders, wasted time in the field. One way to cut that risk is by training your team to review drawings effectively.
LearnGlazing’s Shop Drawing Course makes it easier to spot issues before they become emergencies. Explore the course.
 Take the Course for Free