
Special-Lite Doors in a Tubelite School: Sheiko Elementary
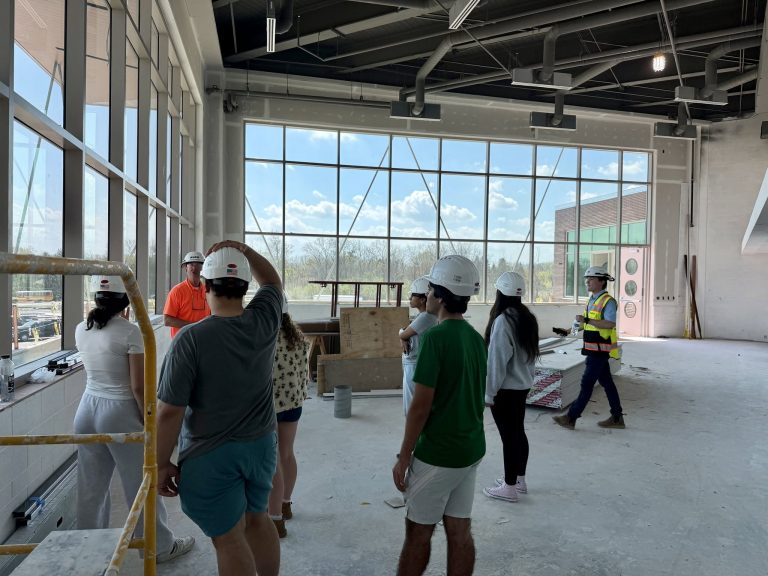
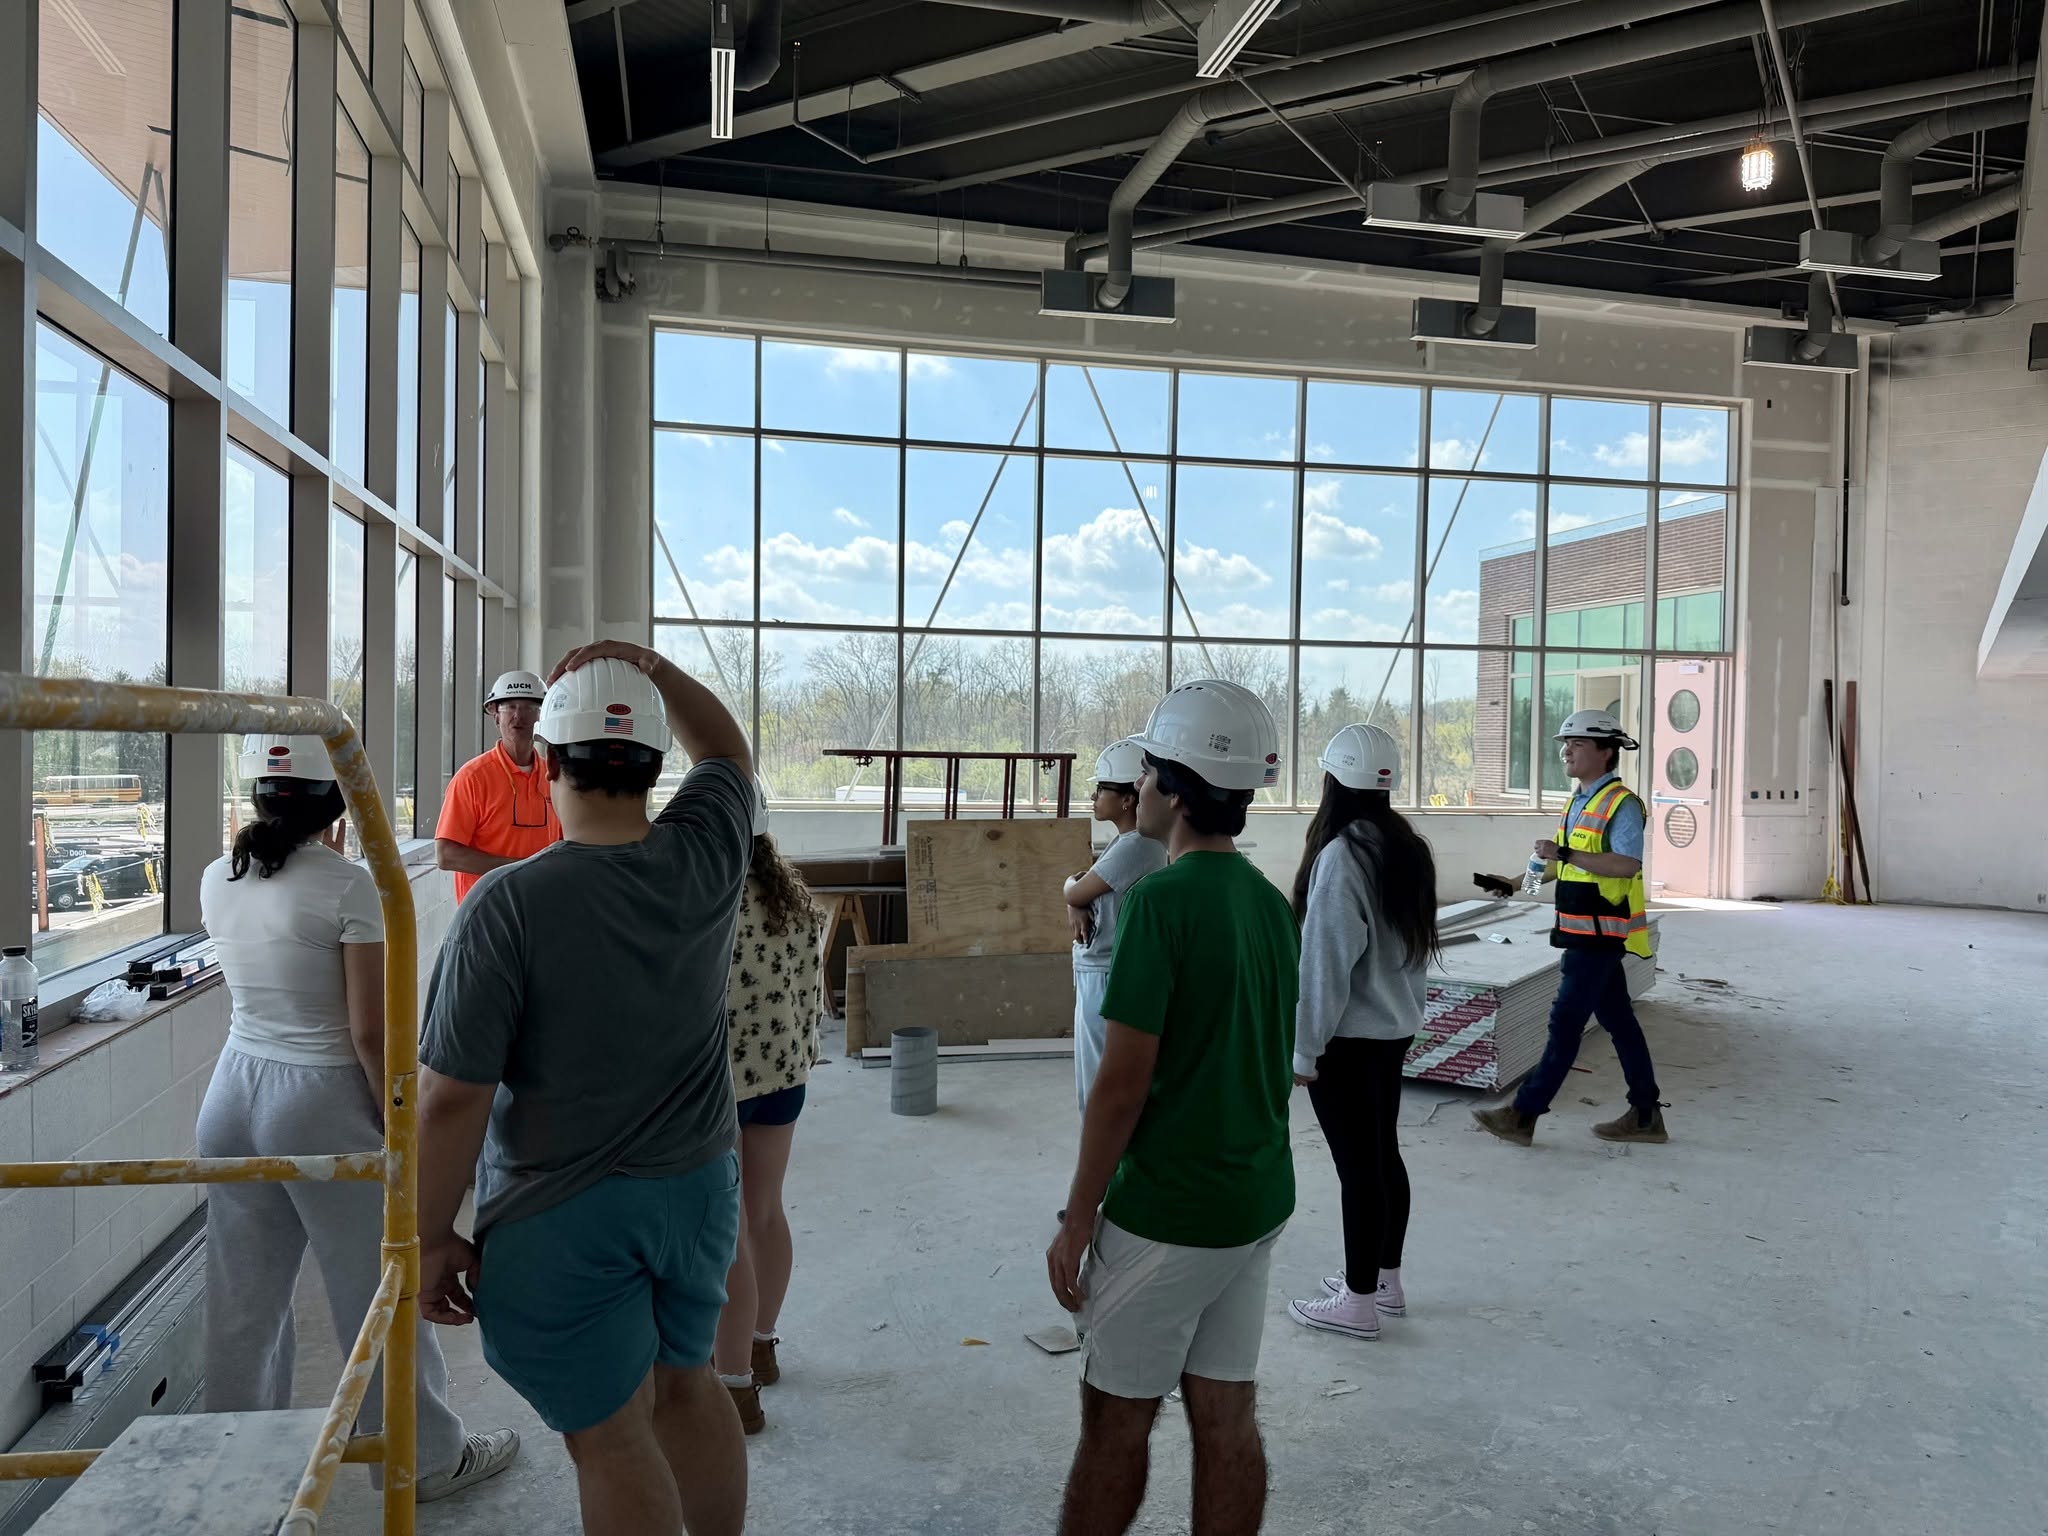
Sheiko Elementary School in West Bloomfield, Michigan, drawn as one set: three Tubelite framing systems, Special-Lite doors, Tubelite wide stile entrances, and a finish borrowed from a Centria panel chart.
Location West Bloomfield, Michigan
Customer Crystal Glass Inc.
Architect TMP Architecture Inc.
Shop Drawings MP Drafting and Design
Drafters Jon
Sheiko Elementary opened to students on August 31, 2026, with three Tubelite framing systems in its walls and four kinds of door. Eight days later the West Bloomfield School District broke ground on Doherty Elementary, the second of the two new schools in its 2023 bond, same architect, opening for the 2028-29 school year. One is open. The other is a hole in the ground.
The bond was $148 million, passed May 2, 2023, sold in three pieces so the debt tax rate stayed where it sat in 2022. Sheiko’s share is $43.5 million. George W. Auch built it, TMP Architecture designed it, and it replaces a building on the same Walnut Lake Road campus that took its first students on February 4, 1958. The name is a principal’s. Kathy Sheiko ran the school for 26 years, and the district put her name on the old building in 2011.
Principal Blaine McDowell told C&G Newspapers what they were after: “We really wanted it to be a concept of museums meet classrooms.” The jury at Learning By Design, which gave it an Outstanding Project award in 2025, called the interior “theatrical.” There is a slide from the second floor to the first.
The glass went to Crystal Glass Inc.
The Special-Lite Doors and Tubelite Framing Scope
The package:
- Tubelite 400TU series curtain wall
- Tubelite T24650 storefront
- Tubelite E4500 storefront
- Tubelite wide stile entrances
- Special-Lite SL-17 entrance
- Special-Lite SL-16 entrance
- Special-Lite Specslide
- Centria Light seawolf finish
Three framing systems from one manufacturer, four kinds of door from two, and a finish from a third company that makes metal panels and nothing else on this list.
The Glass Gets Heavier as You Walk In
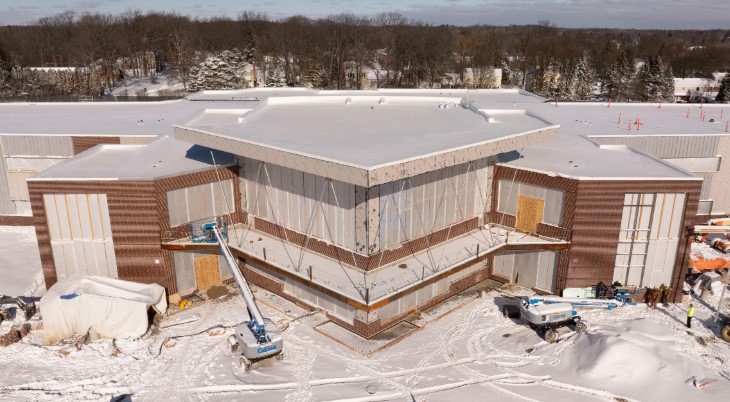
The E4500 is 1-3/4 by 4-1/2, center set, 1/4 inch glass, no thermal break. Tubelite sells it for interiors and low-rise exteriors. The T24650 is 2 by 6-1/2 with a thermal break and 1 inch glass set to the front, and Tubelite’s own literature says it “can span openings up to 14 feet high without steel reinforcing.” The 400TU is the curtain wall: 2-1/2 inch face, 6 to 10 inches deep, a dual thermal strut, captured or SSG, and it takes 1 inch or 1-3/4 inch units. Same manufacturer as the Creek View High School package.
That 14 feet is the number to remember. If your tallest ground floor opening is under it, the T24650 carries itself. If it is over, you are back to steel in the jamb, and the storefront sheets have to show it. Check the tallest opening against the spec sheet before you price the steel, not after.
Where an Elementary School Gets Hit
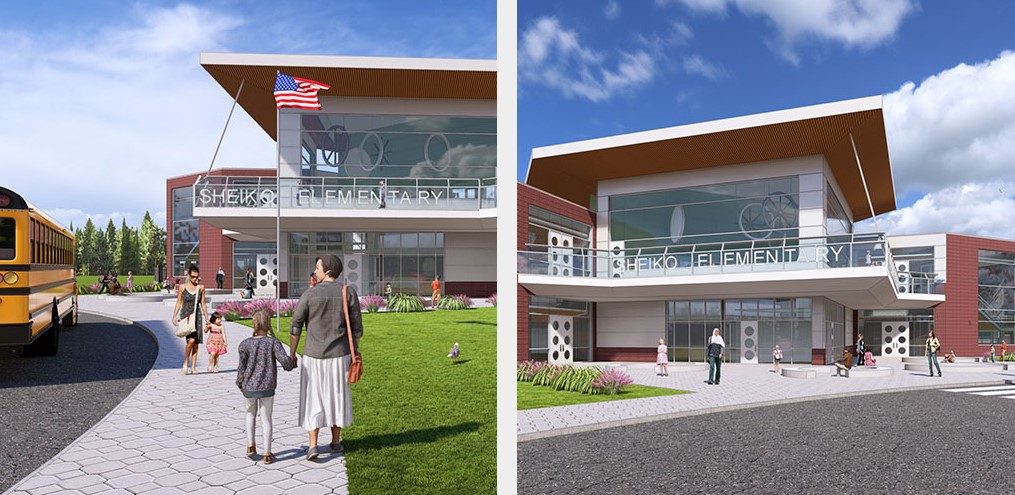
Special-Lite built the SL-17 for schools in 1983: FRP face sheets over a foam core in an aluminum chassis, the corners tied with 3/8 inch galvanized steel rods. Their literature lists what it is for, and it reads like a hallway at 3:05: “hard forearm slams” and “swinging gym or book bags.” The SL-16 is the plain aluminum flush door, .062 inch faces over a poured urethane core, the first metal door Special-Lite ever built. The Specslide is a surface-mounted slider on Hawa SoftMove hardware, tested to 300,000 cycles. That one is an interior door.
The glass entrances are Tubelite wide stile. Wide stile is the heavy option, more aluminum and less glass, and on an elementary school nobody argues for the narrow one.
Doors are not systems. They hang in the framing.
A Color Off a Panel Chart
The finish is Centria 9910 Light Seawolf. Centria makes metal wall panels, and Light Seawolf is a Prismatic solid on its color chart. It is not a Tubelite color and it is not a Special-Lite color, so the painted aluminum on this job is a custom match to another manufacturer’s chip. If your painter asks what Light Seawolf is, the answer is 9910.
Doherty is next. Same district, same architect, ground broken September 8, 2026, and two years to opening.
Need a Set Like This?
MP Drafting did the shop drawings on this one. If your next school has three systems from one manufacturer and doors from another, send us the architectural set and we will scope it.
Use Education to Get Ahead
Every missed deadline creates a ripple effect. Delayed fabrication, wrong orders, wasted time in the field. One way to cut that risk is by training your team to review drawings effectively.
LearnGlazing’s Shop Drawing Course makes it easier to spot issues before they become emergencies. Explore the course.
 Take the Course for Free